Experience lakefront living at its finest in Vintage on Grand Lake! This impressive 5 bedroom, 3 bath home offers more than 3,600 square feet of beautifully finished living space, including a fully finished walkout basement designed for entertaining, relaxing, or accommodating guests. Expansive lake views can be enjoyed from multiple areas of the home, while the private boat slip and private boat ramp provide effortless access to Grand Lake. Inside, an inviting open-concept layout pairs spacious living areas and bedrooms with upscale finishes and thoughtful design. The walkout lower level adds even more versatility with space for a game room, media area, additional living quarters, or guest retreat. Beyond the home, Vintage on Grand Lake offers an exceptional community setting with amenities including a pool, basketball court, and tennis courts. With stunning views, direct lake access, and resort-style amenities, this property delivers the ultimate Grand Lake lifestyle. Schedule a private tour today!
Active
$655,000
453269 Legacy Ln, Afton, OK 74331
5beds
3,645sqft
Single Family Residence
Built in 2023
0.26 Acres Lot
$628,100 Zestimate®
$180/sqft
$-- HOA
What's special
Private boat slipDirect lake accessInviting open-concept layoutStunning views
- 46 days
- 159
- 13
Zillow last checked:
Listing updated:
Listed by:
The Flanagan Group, Anthony Miller 417-321-1371,
The Essential Real Estate
Source: Ozark Gateway AOR,MLS#: 264971
Facts & features
Interior
Bedrooms & bathrooms
- Bedrooms: 5
- Bathrooms: 3
- Full bathrooms: 3
Primary bedroom
- Dimensions: 17.2 x 15.1
Bedroom 2
- Dimensions: 15.6 x 14.7
Bedroom 3
- Dimensions: 14.7 x 10.8
Bedroom 4
- Dimensions: 12.3 x 10.9
Bedroom 5
- Dimensions: 13.8 x 11.1
Bonus room
- Description: Rec Room
- Dimensions: 29.5 x 27.8
Breakfast nook
- Dimensions: 14.9 x 11.9
Dining room
- Dimensions: 12.9 x 12.1
Foyer
- Dimensions: 7.4 x 6.8
Garage
- Dimensions: 22.8 x 22.1
Kitchen
- Dimensions: 15 x 11.8
Living room
- Dimensions: 20.5 x 19.3
Other
- Dimensions: 9 x 3.1
Other
- Description: Pantry
- Dimensions: 7 x 6.8
Utility room
- Dimensions: 4.1 x 3.1
Heating
- Has Heating (Unspecified Type)
Cooling
- Has cooling: Yes
Features
- Ceiling Fan(s), Pantry
- Flooring: Carpet, Vinyl
- Basement: Finished
- Has fireplace: Yes
- Fireplace features: Electric, Wood Burning
Interior area
- Total structure area: 3,645
- Total interior livable area: 3,645 sqft
- Finished area above ground: 2,412
- Finished area below ground: 1,233
Property
Parking
- Total spaces: 2
- Parking features: Garage - Attached
- Attached garage spaces: 2
- Details: 2 Car Att Garage
Features
- Patio & porch: Covered, Patio, Porch
- Exterior features: Balcony
- Has view: Yes
- View description: Lake
- Has water view: Yes
- Water view: Lake
Lot
- Size: 0.26 Acres
- Features: Landscaped, Restrictions, Subdivision
- Topography: Sloping, Level
Details
- Parcel number: 210080980
Construction
Type & style
- Home type: SingleFamily
- Architectural style: Traditional
- Property subtype: Single Family Residence
Materials
- Hard Board, Stone
- Foundation: Concrete Perimeter
Condition
- Year built: 2023
Utilities & green energy
- Sewer: Private Sewer
- Utilities for property: Electricity Available
Community & HOA
Community
- Security: Smoke Detector(s)
HOA
- Has HOA: Yes
- Amenities included: Tennis Court(s)
Location
- Region: Afton
Financial & listing details
- Price per square foot: $180/sqft
- Tax assessed value: $298,510
- Annual tax amount: $2,777
- Date on market: 9/4/2026
- Listing terms: Cash,Conventional,FHA
- Electric utility on property: Yes
Estimated market value
$628,100
$597,000 - $660,000
$2,933/mo
Price history
| Date | Event | Price |
|---|---|---|
| 9/4/2026 | Listed for sale | $655,000-6.3%$180/sqft |
Source:  Ozark Gateway AOR #264971 Report a problem Ozark Gateway AOR #264971 Report a problem | ||
| 9/3/2026 | Listing removed | $699,000$192/sqft |
Source: Ozark Gateway AOR #260166 Report a problem | ||
| 1/9/2026 | Listed for sale | $699,000-10.4%$192/sqft |
Source: Ozark Gateway AOR #260166 Report a problem | ||
| 1/1/2026 | Listing removed | $780,000+11.6%$214/sqft |
Source: Northeast Oklahoma BOR #25-1567 Report a problem | ||
| 10/9/2025 | Price change | $699,000-10.4%$192/sqft |
Source: Ozark Gateway AOR #253385 Report a problem | ||
| 7/17/2025 | Price change | $780,000-2.4%$214/sqft |
Source: Ozark Gateway AOR #253385 Report a problem | ||
| 6/20/2025 | Listed for sale | $799,000+14.1%$219/sqft |
Source: Ozark Gateway AOR #253385 Report a problem | ||
| 5/1/2025 | Listing removed | $700,000$192/sqft |
Source: Northeast Oklahoma BOR #24-628 Report a problem | ||
| 9/17/2024 | Price change | $700,000-3.2%$192/sqft |
Source: Northeast Oklahoma BOR #24-628 Report a problem | ||
| 4/5/2024 | Listed for sale | $723,000+7.1%$198/sqft |
Source: Northeast Oklahoma BOR #24-628 Report a problem | ||
| 1/4/2024 | Listing removed | -- |
Source:  ArkansasOne MLS #1254620 Report a problem ArkansasOne MLS #1254620 Report a problem | ||
| 10/19/2023 | Price change | $675,000-2.9%$185/sqft |
Source:  MLS Technology, Inc. #2327929 Report a problem MLS Technology, Inc. #2327929 Report a problem | ||
| 9/1/2023 | Price change | $695,000-0.4%$191/sqft |
Source: Northeast Oklahoma BOR #23-1538 Report a problem | ||
| 8/10/2023 | Listed for sale | $698,000-9.9%$191/sqft |
Source: MLS Technology, Inc. #2327929 Report a problem | ||
| 7/27/2023 | Listing removed | -- |
Source: MLS Technology, Inc. #2309165 Report a problem | ||
| 3/16/2023 | Listed for sale | $775,000$213/sqft |
Source: MLS Technology, Inc. #2309165 Report a problem | ||
| 3/1/2023 | Listing removed | -- |
Source: Northeast Oklahoma BOR #22-1628 Report a problem | ||
| 12/28/2022 | Price change | $775,000-2.3%$213/sqft |
Source: Northeast Oklahoma BOR #22-1628 Report a problem | ||
| 8/28/2022 | Listed for sale | $793,000$218/sqft |
Source: Northeast Oklahoma BOR #22-1628 Report a problem | ||
| 8/27/2022 | Listing removed | -- |
Source: Northeast Oklahoma BOR #22-172 Report a problem | ||
| 8/23/2022 | Listed for sale | $793,000$218/sqft |
Source: Northeast Oklahoma BOR #22-172 Report a problem | ||
| 8/2/2022 | Listing removed | -- |
Source: Northeast Oklahoma BOR #22-172 Report a problem | ||
| 2/2/2022 | Listed for sale | $793,000+1788.1%$218/sqft |
Source: Northeast Oklahoma BOR #22-172 Report a problem | ||
| 4/15/2021 | Listing removed | -- |
Source: Northeast Oklahoma BOR Report a problem | ||
| 1/25/2021 | Listed for sale | $42,000+12%$12/sqft |
Source: Grand View Realty,Inc. #21-166 Report a problem | ||
| 4/3/2019 | Sold | $37,500$10/sqft |
Source: Northeast Oklahoma BOR #19-671 Report a problem | ||
Public tax history
| Year | Property taxes | Tax assessment |
|---|---|---|
| 2025 | $2,780 +0.1% | $33,989 |
| 2024 | $2,777 +680.1% | $33,989 +688.1% |
| 2023 | $356 -0.8% | $4,313 |
| 2022 | $359 -82.3% | $4,313 -82.2% |
| 2021 | $2,026 +453.6% | $24,178 +460.6% |
| 2020 | $366 +6000% | $4,313 +5650.7% |
| 2019 | $6 | $75 |
| 2018 | $6 | $75 |
| 2017 | $6 -14.3% | $75 |
| 2016 | $7 +23.9% | $75 |
| 2015 | $6 | $75 |
| 2014 | $6 | $75 |
| 2013 | $6 | $75 |
| 2012 | $6 -23.8% | $75 |
| 2011 | $7 +31.2% | $75 |
| 2010 | $6 | $75 |
| 2009 | $6 | $75 |
| 2008 | $6 | $75 |
| 2007 | $6 | $75 |
Find assessor info on the county website
Monthly payment
Est. payment
Payment breakdown
Explore the cost of this home by adjusting the details. Changes won't be saved.Climate risks
Neighborhood: Cleora


Similar homes
- $675,0005 bd4 ba3.7k sqft32762 Mockingbird Ln, Afton, OK 74331For Sale
 MLS ID #26-2037, Bob Hart, Keller Williams Realty Grand Lake. Northeast Oklahoma BOR
 - $619,9004 bd4 ba3.5k sqft32546 Pebble Bch, Afton, OK 74331For Sale
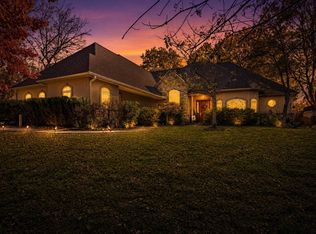 MLS ID #2632811, Mark Fraley, Solid Rock, REALTORS. MLS Technology, Inc.
 - $549,9005 bd3 ba3k sqft451780 Point Owoods, Afton, OK 74331For Sale
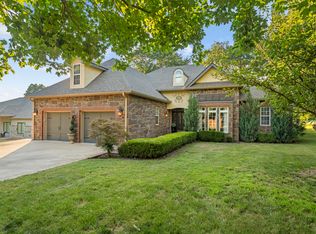 MLS ID #26-2316, Loreita Worley, Bird Island Real Estate. Northeast Oklahoma BOR
 - $739,0003 bd3 ba2.1k sqft32068 Vintage Way, Afton, OK 74331For Sale
 MLS ID #26-1196, Sheryl Fleming, Butler Real Estate, Inc.. Northeast Oklahoma BOR
