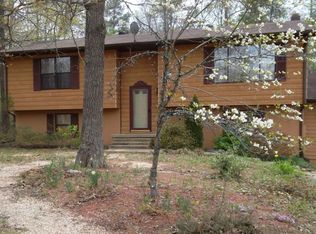
Hugh price correction. This is not your average split foyer, No HOA, 10 minutes to NAS PAX, This home sits on a large level lot and has a Gazebo, Pergola, shed, large vinyl no maintenance multi-level Deck, Wheel chair ramp, Greenhouse, shed, oversized (24X40) garage, large paved parking pad that fits at least 10 cars, stone walls, extensive landscaping. The Owners Suite is very large with hardwood floors, crown molding, and 2 large walk in closets with built in closet organizers . It has French doors that lead out to a beautiful Vekka (vinyl no maintenance) deck that over looks the beautiful St. Mary's State Park. Very private back yard. The Owners bath has a 2 person jacuzzi tub , a large walk-in tile shower with multiple shower heads and benches and a artisan crafted double pedestal vanity. The main level has hardwood floors, crown and chair moldings thru out. There are Plantation shutters for privacy on all windows., the dinning room is large with abundant natural light and oak hardwood floors, and there are 3 additional bedrooms on the main level all with hardwood floors.. The main bath has a lipless shower that is entirely tiled for convenience and durability. The Kitchen has maple cabinets, granite counter-tops, and hardwood floors. There is plenty of storage. The kitchen is adorned with stainless steel appliances, a wine cooler, a breakfast bar and pantry. The basement has a large family room, Laundry room, a full bath artistically tiled with ceramic tiles with a large soaking tub and 2 generous sized bedrooms. Public record square footage is incorrect, the House is over 3300 total square feet. The house is located on a cul-de-sac only minutes to shopping and restaurants. Great house, great neighborhood and great location. By appointment only, 4 hour notice, please. Don't miss this one.
Sold for $475,000
$475,000
45327 Abell Dr, California, MD 20619
6beds
3,314sqft
Single Family Residence
Built in 1983
0.52 Acres Lot
$516,300 Zestimate®
$143/sqft
$3,325 Estimated rent
Home value
$516,300
$490,000 - $542,000
$3,325/mo
Zestimate® history
Owner options
List your home for rent
$3,325/mo
Rent Zestimate®
Find your next renter with Zillow Rental Manager. Plus, with online applications, you can quickly screen prospective tenants – for free.
$3,325/mo
Rent Zestimate®
Refinance and save
$2,861/mo
Est. payment
Refinancing to a lower rate could help reduce your monthly payments and save thousands over the life of the loan.
$2,861/mo
Est. payment
Explore your selling options
Work with a Zillow partner agent
Leverage their expertise and Zillow's premium Showcase listings to get your home seen by more buyers.
Get startedList with your own agent
Get your home in front of millions of buyers by listing it on Zillow.
Learn how to do itSell it yourself
Take full control of how buyers see your home on Zillow by listing For Sale by Owner (FSBO).
List your homeWhat's special
Hardwood floorsLarge family roomOak hardwood floorsFrench doorsGranite counter-topsMaple cabinetsCrown molding
Zillow last checked:
Listing updated:
Listed by:
Joseph W Morgan 240-298-7545,
Home Towne Real Estate
Bought with:
Cynthia Butler, 639097
Samson Properties
Source: Bright MLS,MLS#: MDSM2011580
Facts & features
Interior
Bedrooms & bathrooms
- Bedrooms: 6
- Bathrooms: 3
- Full bathrooms: 3
- Main level bathrooms: 2
- Main level bedrooms: 4
Basement
- Area: 925
Heating
- Heat Pump, Electric
Cooling
- Heat Pump, Electric
Appliances
- Included: Dishwasher, Dryer, ENERGY STAR Qualified Refrigerator, Exhaust Fan, Double Oven, Oven, Oven/Range - Electric, Range Hood, Refrigerator, Stainless Steel Appliance(s), Washer, Water Heater, Electric Water Heater
- Laundry: In Basement
Features
- Ceiling Fan(s), Chair Railings, Crown Molding, Dining Area, Open Floorplan, Kitchen Island, Recessed Lighting, Soaking Tub, Bathroom - Stall Shower, Upgraded Countertops, Wainscotting, Walk-In Closet(s), Dry Wall, 9'+ Ceilings
- Flooring: Carpet, Hardwood, Luxury Vinyl
- Doors: French Doors
- Windows: Storm Window(s), Skylight(s), Window Treatments
- Basement: Full,Finished,Garage Access,Walk-Out Access,Windows
- Number of fireplaces: 2
- Fireplace features: Free Standing, Mantel(s), Decorative
Interior area
- Total structure area: 3,314
- Total interior livable area: 3,314 sqft
- Finished area above ground: 2,389
- Finished area below ground: 925
Property
Parking
- Total spaces: 12
- Parking features: Garage Faces Front, Inside Entrance, Garage Door Opener, Oversized, Other, Asphalt, Driveway, Private, Attached
- Attached garage spaces: 2
- Uncovered spaces: 10
Accessibility
- Accessibility features: Mobility Improvements, Other Bath Mod, Accessible Approach with Ramp, Roll-in Shower, Vehicle Transfer Area, Wheelchair Mod
Features
- Levels: Split Foyer,Two and One Half
- Stories: 2.5
- Patio & porch: Deck
- Exterior features: Extensive Hardscape, Lighting, Rain Gutters, Stone Retaining Walls
- Pool features: None
- Fencing: Partial,Picket,Privacy,Vinyl
- Has view: Yes
- View description: Garden, Trees/Woods
Lot
- Size: 0.52 Acres
Details
- Additional structures: Above Grade, Below Grade, Outbuilding
- Parcel number: 1908066582
- Zoning: RNC
- Special conditions: Standard
Construction
Type & style
- Home type: SingleFamily
- Property subtype: Single Family Residence
Materials
- Frame
- Foundation: Slab
Condition
- Very Good,Excellent
- New construction: No
- Year built: 1983
Utilities & green energy
- Sewer: Public Sewer
- Water: Well
Community & HOA
Community
- Subdivision: Woodland Subd
HOA
- Has HOA: No
Location
- Region: California
Financial & listing details
- Price per square foot: $143/sqft
- Tax assessed value: $291,300
- Annual tax amount: $3,038
- Date on market: 2/7/2023
- Listing agreement: Exclusive Agency
- Listing terms: Cash,Conventional,FHA,VA Loan
- Ownership: Fee Simple
Price history
| Date | Event | Price |
|---|---|---|
| 7/25/2023 | Sold | $475,000$143/sqft |
Source:  Bright MLS #MDSM2011580 Report a problem Bright MLS #MDSM2011580 Report a problem | ||
| 6/23/2023 | Contingent | $475,000$143/sqft |
Source: Bright MLS #MDSM2011580 Report a problem | ||
| 6/11/2023 | Price change | $475,000-4%$143/sqft |
Source: Bright MLS #MDSM2011580 Report a problem | ||
| 5/27/2023 | Price change | $495,000-2.9%$149/sqft |
Source: Bright MLS #MDSM2011580 Report a problem | ||
| 5/19/2023 | Price change | $510,000-2.9%$154/sqft |
Source: Bright MLS #MDSM2011580 Report a problem | ||
| 5/8/2023 | Price change | $525,000-5.4%$158/sqft |
Source: Bright MLS #MDSM2011580 Report a problem | ||
| 4/12/2023 | Price change | $555,000-1.8%$167/sqft |
Source: Bright MLS #MDSM2011580 Report a problem | ||
| 3/16/2023 | Price change | $565,000-1.7%$170/sqft |
Source: Bright MLS #MDSM2011580 Report a problem | ||
| 2/7/2023 | Listed for sale | $575,000+307.8%$174/sqft |
Source: Bright MLS #MDSM2011580 Report a problem | ||
| 8/26/1999 | Sold | $141,000$43/sqft |
Source: Public Record Report a problem | ||
Public tax history
| Year | Property taxes | Tax assessment |
|---|---|---|
| 2025 | $4,505 +33.2% | $413,433 +17.3% |
| 2024 | $3,382 +21% | $352,367 +21% |
| 2023 | $2,796 +1.3% | $291,300 |
| 2022 | $2,759 +1.4% | $291,300 +2.7% |
| 2021 | $2,722 +1.4% | $283,567 +1.4% |
| 2020 | $2,685 +3.6% | $279,700 |
| 2019 | $2,590 +3.8% | $279,700 +7.6% |
| 2018 | $2,496 +2.9% | $260,033 +3.9% |
| 2017 | $2,424 +5.9% | $250,200 +4.8% |
| 2016 | $2,290 | $238,800 +5% |
| 2015 | $2,290 | $227,400 +5.3% |
| 2014 | $2,290 | $216,000 |
| 2013 | -- | $216,000 |
| 2012 | -- | $216,000 -21% |
| 2011 | -- | $273,410 +0.1% |
| 2010 | -- | $273,190 +0.1% |
| 2009 | -- | $272,970 +0.1% |
| 2008 | -- | $272,750 +16.8% |
| 2007 | -- | $233,582 +20.1% |
| 2006 | -- | $194,416 +25.2% |
| 2005 | -- | $155,250 +5.3% |
| 2004 | -- | $147,476 +5.6% |
| 2003 | -- | $139,703 +5.9% |
| 2002 | -- | $131,930 +1.6% |
| 2001 | -- | $129,816 |
Find assessor info on the county website
Neighborhood: 20619
Nearby homes
- $414,3004 bd2 ba2.2k sqft45345 Abell Dr, California, MD 20619Off Market
- $378,1003 bd2 ba1.4k sqft45317 Abell Dr, California, MD 20619Off Market
- $392,5004 bd2 ba2.2k sqft45347 Abell Dr, California, MD 20619Off Market
- $332,300-- bd2 ba1.2k sqft45301 Abell Dr, California, MD 20619Off Market
- $417,800-- bd2 ba1.6k sqft45328 Abell Dr, California, MD 20619Off Market
- $420,2004 bd2 ba1.9k sqft45365 Abell Dr, California, MD 20619Off Market
- $318,0003 bd2 ba1.2k sqft45344 Abell Dr, California, MD 20619Off Market
- $360,4003 bd2 ba1.4k sqft45322 Abell Dr, California, MD 20619Off Market
Nearby schools
GreatSchools rating
- 6/10Hollywood Elementary SchoolGrades: PK-5Distance: 4.1 mi
- 7/10Esperanza Middle SchoolGrades: 6-8Distance: 1.2 mi
- 3/10Great Mills High SchoolGrades: 9-12Distance: 2.8 mi
Schools provided by the listing agent
- District: St. Mary's County Public Schools
Source: Bright MLS. This data may not be complete. We recommend contacting the local school district to confirm school assignments for this home.
Get a cash offer in 3 minutes
Find out how much your home could sell for in as little as 3 minutes with a no-obligation cash offer.
Estimated market value
$516,300
Get a cash offer in 3 minutes
Find out how much your home could sell for in as little as 3 minutes with a no-obligation cash offer.
Estimated market value
$516,300
- Maryland
- Saint Marys County
- California
- 20619
- 45327 Abell Dr
Nearby cities
Nearby zip codes
Other California Topics
