Welcome to your lakeside retreat on the sought-after Sunset Bay of Mille Lacs Lake! This turn-key, fully furnished cabin offers an exceptional combination of breathtaking west-facing sunsets, a beautiful sugar sand beach, shallow shoreline, and a rare flat lot—perfect for relaxing, entertaining, or enjoying all that lake life has to offer. Whether you're looking for a year-round home, weekend getaway, or income-producing property, this home is ready to enjoy with an established short-term rental history.
Inside, you'll find comfortable single-level living with an open-concept kitchen, dining, and living area designed to maximize the stunning lake views. A large bay window fills the living room with natural light while framing panoramic views of Mille Lacs, and a cozy gas fireplace provides the perfect gathering space year-round. The home features two bedrooms, an updated ¾ bathroom, and a loft that offers additional sleeping accommodations for family and guests.
Recent improvements include new carpeting, a remodeled bathroom, new water heater, stove, washer, dryer, and TVs. A spacious mudroom connects the home to the attached garage, providing ample storage space for fishing gear, lake toys, or a workshop area.
Spend your days swimming from the sandy shoreline, enjoying the gradual lake entry, launching your next fishing adventure, or simply unwinding while taking in some of Mille Lacs' most spectacular sunsets. This property is being sold As-Is and includes furnishings, making it a true move-in-ready opportunity.
Pending
$419,900
45327 Point Walk, Isle, MN 56342
2beds
1,180sqft
:
Get pre-qualified$2,722/mo
Single Family
Built in 1940
0.36 Acres Lot
$-- Zestimate®
$356/sqft
$-- HOA
What's special
- 20 days |
- 1,165 |
- 35 |
Likely to sell faster than
Zillow last checked:
Listing updated:
Listed by:
Rob Paulno 612-221-2686,
Elite Realty Minnesota
Source: NorthstarMLS as distributed by MLS GRID,MLS#: 7111215
Facts & features
Interior
Bedrooms & bathrooms
- Bedrooms: 2
- Bathrooms: 1
- 3/4 bathrooms: 1
Bedroom
- Level: Main
- Area: 144 Square Feet
- Dimensions: 16x9
Bedroom 2
- Level: Main
- Area: 96 Square Feet
- Dimensions: 12x8
Bathroom
- Level: Main
- Area: 51.6 Square Feet
- Dimensions: 8.6x6
Dining room
- Level: Main
- Area: 209 Square Feet
- Dimensions: 11x19
Foyer
- Level: Main
- Area: 64 Square Feet
- Dimensions: 8x8
Kitchen
- Level: Main
- Area: 133 Square Feet
- Dimensions: 7x19
Living room
- Level: Main
- Area: 336 Square Feet
- Dimensions: 21x16
Loft
- Level: Upper
- Area: 672 Square Feet
- Dimensions: 28x24
Heating
- Baseboard, Ductless Mini-Split, Other
Cooling
- Ductless Mini-Split
Appliances
- Included: Dishwasher, Dryer, Microwave, Other, Refrigerator
- Laundry: Main Level
Features
- Basement: None
- Number of fireplaces: 1
- Fireplace features: Gas, Living Room
Interior area
- Total structure area: 1,180
- Total interior livable area: 1,180 sqft
- Finished area above ground: 1,180
- Finished area below ground: 0
Video & virtual tour
Property
Parking
- Total spaces: 2
- Parking features: Attached, Garage Door Opener, Heated Garage, Storage
- Attached garage spaces: 2
- Has uncovered spaces: Yes
Accessibility
- Accessibility features: None
Features
- Levels: One
- Stories: 1
- Patio & porch: Patio
- Pool features: None
- Has view: Yes
- View description: Lake, Panoramic, West
- Has water view: Yes
- Water view: Lake
- Waterfront features: Lake Front, Lake Bottom(Sand)
Lot
- Size: 0.36 Acres
- Dimensions: 200 x 75
- Features: Accessible Shoreline, Property Adjoins Public Land
Details
- Additional structures: Storage Shed
- Foundation area: 1180
- Parcel number: 058040520
- Zoning description: Residential-Single Family
Construction
Type & style
- Home type: SingleFamily
- Property subtype: Single Family
Materials
- Roof: Metal
Condition
- New construction: No
- Year built: 1940
Utilities & green energy
- Gas: Natural Gas
- Sewer: Septic System Compliant - Yes
- Water: Well
Community & HOA
Community
- Subdivision: Sunset Bays
HOA
- Has HOA: No
Location
- Region: Isle
Financial & listing details
- Price per square foot: $356/sqft
- Tax assessed value: $345,900
- Annual tax amount: $3,338
- Date on market: 7/18/2026
- Cumulative days on market: 16 days
Estimated market value
Not available
Estimated sales range
Not available
Not available
Price history
| Date | Event | Price |
|---|---|---|
| 7/28/2026 | Pending sale | $419,900$356/sqft |
Source:  NorthstarMLS as distributed by MLS GRID #7111215 Report a problem NorthstarMLS as distributed by MLS GRID #7111215 Report a problem | ||
| 7/23/2026 | Listed for sale | $419,900-1.2%$356/sqft |
Source: NorthstarMLS as distributed by MLS GRID #7111215 Report a problem | ||
| 6/6/2025 | Sold | $425,000$360/sqft |
Source: NorthstarMLS as distributed by MLS GRID #6681651 Report a problem | ||
| 5/17/2025 | Pending sale | $425,000$360/sqft |
Source: NorthstarMLS as distributed by MLS GRID #6681651 Report a problem | ||
| 4/29/2025 | Price change | $425,000-3.4%$360/sqft |
Source: NorthstarMLS as distributed by MLS GRID #6681651 Report a problem | ||
| 3/21/2025 | Price change | $439,900-2.2%$373/sqft |
Source: NorthstarMLS as distributed by MLS GRID #6681651 Report a problem | ||
| 3/7/2025 | Listed for sale | $449,900+15.4%$381/sqft |
Source: NorthstarMLS as distributed by MLS GRID #6681651 Report a problem | ||
| 10/20/2022 | Sold | $389,900+50.5%$330/sqft |
Source: Public Record Report a problem | ||
| 3/4/2021 | Listing removed | -- |
Source: Owner Report a problem | ||
| 7/29/2020 | Sold | $259,000$219/sqft |
Source: Public Record Report a problem | ||
| 6/14/2020 | Pending sale | $259,000$219/sqft |
Source: Owner Report a problem | ||
| 5/9/2020 | Price change | $259,000-4.1%$219/sqft |
Source: Owner Report a problem | ||
| 3/9/2020 | Listed for sale | $269,999+8900%$229/sqft |
Source: Owner Report a problem | ||
| 2/25/2020 | Sold | $3,000$3/sqft |
Source: Public Record Report a problem | ||
Public tax history
| Year | Property taxes | Tax assessment |
|---|---|---|
| 2025 | $4,216 +2.1% | $345,900 +2.2% |
| 2024 | $4,128 -0.9% | $338,600 +2.5% |
| 2023 | $4,164 +27.5% | $330,300 +3.5% |
| 2022 | $3,266 +21.8% | $319,100 +20.7% |
| 2021 | $2,682 -1% | $264,400 +15.6% |
| 2020 | $2,708 -7.1% | $228,800 +4.1% |
| 2019 | $2,914 +18.7% | $219,800 -9.8% |
| 2018 | $2,454 -2.6% | $243,700 +21.2% |
| 2017 | $2,520 +3.2% | $201,100 |
| 2016 | $2,442 -3.9% | -- |
| 2015 | $2,540 | -- |
| 2014 | $2,540 | -- |
| 2013 | -- | -- |
| 2012 | -- | -- |
| 2011 | -- | -- |
| 2010 | -- | -- |
Find assessor info on the county website
Monthly payment
Est. payment
Payment breakdown
Explore the cost of this home by adjusting the details. Changes won't be saved.Climate risks
Neighborhood: 56342
Nearby schools
GreatSchools rating
- 6/10Isle Elementary SchoolGrades: PK-6Distance: 4.9 mi
- 4/10Isle SecondaryGrades: 7-12Distance: 4.9 mi
- $358,600-- bd-- ba958 sqft45339 Point Walk, Isle, MN 56342Off Market
- $303,6003 bd2 ba1.5k sqft45341 Point Walk, Isle, MN 56342Off Market
- $447,500-- bd-- ba720 sqft4204 Point Walk, Isle, MN 56342Off Market
- $---- bd-- ba-- sqft4192 452nd St, Isle, MN 56342Off Market
- $--3 bd1 ba3k sqft4228 Point Walk, Isle, MN 56342For Rent
- $201,900-- bd-- ba780 sqft45340 Point Walk, Isle, MN 56342Off Market
- $391,600-- bd-- ba850 sqft4232 Point Walk, Isle, MN 56342Off Market
- $383,700-- bd-- ba1k sqft4246 Point Walk, Isle, MN 56342Off Market
A local agent can set up tours, give advice and negotiate with sellers.
Similar homes
- $429,0002 bd1 ba1k sqft3454 Vista Rd, Isle, MN 56342For Sale
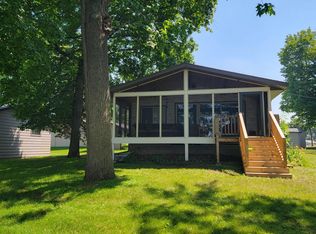
 MLS ID #7030287, Gretchen Patnode, Century 21 Atwood. NorthstarMLS as distributed by MLS GRID
 - $414,9002 bd1 ba1k sqft3178 Viewpoint Rd, Isle, MN 56342For Sale
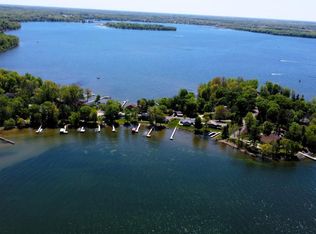 MLS ID #7077362, Gary A. Heldman, Bridge Realty, LLC. NorthstarMLS as distributed by MLS GRID
 - $424,9002 bd2 ba1.5k sqft19177 328th Ave, Isle, MN 56342For Sale
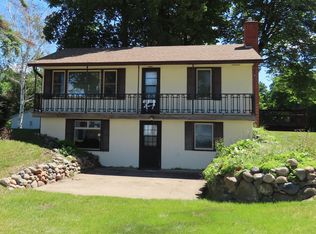 MLS ID #7060294, Hans Woelfle, Keller Williams Realty Professionals. NorthstarMLS as distributed by MLS GRID
 - $359,9002 bd1 ba780 sqft5589 Wildwood Ave, Isle, MN 56342For Sale
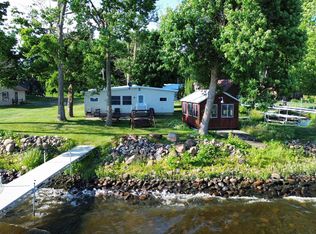 MLS ID #7102392, Josh A Pomerleau, JPW Realty. NorthstarMLS as distributed by MLS GRID
 - $324,0002 bd1 ba1.1k sqft43333 Vista Rd, Isle, MN 56342For SaleMLS ID #7037423, Robert Mason, Sandelands Realty. NorthstarMLS as distributed by MLS GRID
- $349,9002 bd2 ba1.5k sqft40337 Torchlight Rd, Isle, MN 56342For SaleMLS ID #7114467, Steven C. Gedney, Peoples Realty, Inc.. NorthstarMLS as distributed by MLS GRID
- $249,9003 bd2 ba1.2k sqft560 E Isle St, Isle, MN 56342For SaleMLS ID #7120268, Jeffrey Hagel, Jeff Hagel. NorthstarMLS as distributed by MLS GRID
- $450,0002 bd1 ba1.2k sqft7014 Blair Way, Wahkon, MN 56386For SaleMLS ID #7107643, Michael T Sundby, Coldwell Banker Realty - Southwest Regional. NorthstarMLS as distributed by MLS GRID
- $234,0002 bd2 ba1.2k sqft460 4th Ave S, Isle, MN 56342For SaleMLS ID #7121680, Gretchen Patnode, Century 21 Atwood. NorthstarMLS as distributed by MLS GRID
- $319,9002 bd1 ba1k sqft46317 Lucretia Ln, Isle, MN 56342For SaleMLS ID #7058237, Savana Waag, Keller Williams Premier Realty. NorthstarMLS as distributed by MLS GRID
- $399,9002 bd1 ba1k sqft24543 Camp Lake Rd, Brainerd, MN 56401For SaleMLS ID #7121551, Peterson & Co., Keller Williams Integrity NW. NorthstarMLS as distributed by MLS GRID
- $275,0003 bd2 ba1.2k sqft29936 170th St, Isle, MN 56342For SaleMLS ID #7016102, Angela M. Lapinski, Bridge Realty, LLC. NorthstarMLS as distributed by MLS GRID
- $439,9003 bd2 ba1.5k sqft33176 170th Ln Unit 15, Isle, MN 56342For SaleMLS ID #7107829, Sarah Morrison, Kurilla Real Estate LTD. NorthstarMLS as distributed by MLS GRID
- $349,9002 bd1 ba1k sqft2108 Peninsula Dr, Mora, MN 55051For SaleMLS ID #7123710, Christopher Fritch, eXp Realty. NorthstarMLS as distributed by MLS GRID
- $399,0004 bd2 ba1.6k sqft14986 135th Ln, Finlayson, MN 55735For SaleMLS ID #6126309, Alissia Kreger, LPT Realty, LLC. Lake Superior Area Realtors as distributed by MLS GRID
- $239,9002 bd1 ba924 sqft46315 Lucretia Ln, Isle, MN 56342For SaleMLS ID #7057523, Nikki Theisen, Central MN Realty LLC. NorthstarMLS as distributed by MLS GRID
- $429,0002 bd2 ba1.2k sqft44461 Conifer St, Aitkin, MN 56431For SaleMLS ID #7077706, Jared Lundgren, RE/MAX Northland. NorthstarMLS as distributed by MLS GRID
- $486,0003 bd2 ba1.7k sqft2346 330th Ave, Mora, MN 55051For SaleMLS ID #7079926, JoLynn M Cafferty, Lakes Area Realty. NorthstarMLS as distributed by MLS GRID
- $375,0004 bd1 ba1.2k sqft18467 Vineland Rd, Onamia, MN 56359For SaleMLS ID #7069490, Ben Pigorsch, Weiss Realty LLC. NorthstarMLS as distributed by MLS GRID
- $375,0004 bd2 ba1.6k sqft13113 Twilight Rd, Onamia, MN 56359For SaleMLS ID #7069855, Christopher M. Mehalovich, Minnesota Home Venture, Inc.. NorthstarMLS as distributed by MLS GRID
