Skip main navigation
Active
  • Listed by: Kelly Right RE of Seattle LLC • Ju Bai
    Price cut: $10K (7/9)
    $1,389,000

    4533 147th Avenue SE, Bellevue, WA 98006

    3beds
    1,720sqft
    : 
    Loading
    Get pre-qualified
    Single Family Residence
    Built in 1967
    9,016 Square Feet Lot
    $1,344,500 Zestimate®
    $808/sqft
    $-- HOA

    What's special

    Second fireplaceCozy fireplaceModern finishesPeaceful garden viewsUpgraded kitchen and bathroomsPeaceful natural sceneryAbundant natural light
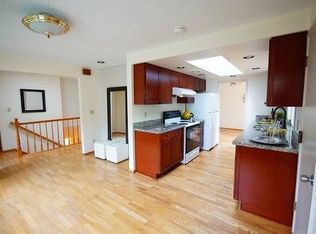
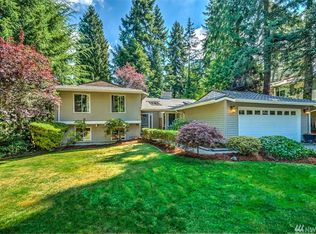
    Immaculate and beautifully maintained rambler on a large corner lot in the desirable Somerset Woods neighborhood! Enter from the spacious front deck into a bright living room with cozy fireplace. The thoughtfully designed layout flows into the dining area and inviting family room with a second fireplace. Brand-new chef’s kitchen featuring new custom cabinetry, modern finishes, and generous workspace perfect for cooking and entertaining. Step into the fully fenced backyard with a brand-new cedar deck surrounded by peaceful natural scenery and excellent privacy — ideal for BBQs, gatherings, and outdoor entertaining. Redesigned landscaping with new plants creates a fresh and welcoming outdoor retreat. Every bedroom enjoys windows overlooking the beautiful yard and tranquil outdoor scenery, bringing in abundant natural light and peaceful garden views. This home offers 3 bedrooms and 2 bathrooms with a comfortable and functional floor plan for everyday living. The laundry room connects directly to the garage and leads to an exceptionally large extra storage room that is not included in the home’s living square footage, providing abundant additional storage space. Updates include brand-new interior and exterior paint, new deck, upgraded kitchen and bathrooms. Excellent location just few minutes to I-90 & Eastgate Park & Ride. Walking distance to Somerset Elementary, Forest Ridge, and South Bellevue Community Center. Top-rated school districts and schools. Pre-inspected.
    48 days
    |
    942
    |
    36
    |

    Likely to sell faster than

    Zillow last checked:

    Listing updated:

    Listed by:

    Ju Bai,

    Kelly Right RE of Seattle LLC

    Source: NWMLS as distributed by MLS GRID,MLS#: 2530023MLS Logo

    Loading...

      Facts & features

      Interior

      Bedrooms & bathrooms
      • Bedrooms: 3
      • Bathrooms: 2
      • Full bathrooms: 1
      • 3/4 bathrooms: 1
      • Main level bathrooms: 2
      • Main level bedrooms: 3
      Primary bedroom
      • Level: Main
      Bedroom
      • Level: Main
      Bedroom
      • Level: Main
      Bathroom full
      • Level: Main
      Bathroom three quarter
      • Level: Main
      Dining room
      • Level: Main
      Entry hall
      • Level: Main
      Family room
      • Level: Main
      Kitchen with eating space
      • Level: Main
      Living room
      • Level: Main
      Utility room
      • Level: Main
      Heating
      • Fireplace, Forced Air, Electric, Natural Gas
      Cooling
      • Forced Air
      Appliances
      • Included: Dishwasher, Disposal, Dryer, Refrigerator, Stove(s)/Range(s), Washer, Dishwasher(s), Dryer(s), Garbage Disposal, Refrigerator(s), Washer(s), Water Heater Location: Laundry Room
      Features
      • Bath Off Primary, Dining Room
      • Flooring: Ceramic Tile, Engineered Hardwood, Hardwood
      • Basement: None
      • Number of fireplaces: 2
      • Fireplace features: Wood Burning, Main Level: 2, Fireplace
      Interior area
      • Total structure area: 1,720
      • Total interior livable area: 1,720 sqft

      Property

      Parking
      • Total spaces: 2
      • Parking features: Attached Garage
      • Has attached garage: Yes
      • Covered spaces: 2
      Features
      • Levels: One
      • Stories: 1
      • Entry location: Main
      • Patio & porch: Bath Off Primary, Dining Room, Fireplace
      Lot
      • Size: 9,016 Square Feet
      • Features: Corner Lot, Paved, Deck, Fenced-Fully, High Speed Internet
      • Topography: Level
      Details
      • Parcel number: 7856700140
      • Special conditions: Standard

      Construction

      Type & style
      • Home type: SingleFamily
      • Architectural style: 1 Story
      • Property subtype: Single Family Residence
      Materials
      • Brick, Wood Siding
      • Foundation: Poured Concrete
      • Roof: Composition
      Condition
      • Year built: 1967

      Utilities & green energy

      • Electric: Company: PSE
      • Sewer: Sewer Connected, Company: City of Bellevue
      • Water: Public, Company: City of Bellevue
      • Utilities for property: Comcast

      Community & HOA

      Community
      • Subdivision: Somerset
      Location
      • Region: Bellevue

      Financial & listing details

      • Price per square foot: $808/sqft
      • Tax assessed value: $1,410,000
      • Annual tax amount: $10,493
      • Date on market: 5/27/2026
      • Cumulative days on market: 48 days
      • Listing terms: Conventional
      • Inclusions: Dishwasher(s), Dryer(s), Garbage Disposal, Refrigerator(s), Stove(s)/Range(s), Washer(s)

        Estimated market value

        $1,344,500

        $1.28M - $1.41M

        $3,686/mo

        Price history

        DateEventPrice
        7/9/2026Price change$1,389,000-0.7%$808/sqft
        Source: NWMLS as distributed by MLS GRID #2530023 Report a problem
        5/28/2026Listed for sale$1,399,000+145.7%$813/sqft
        Source: NWMLS as distributed by MLS GRID #2530023 Report a problem
        3/9/2024Listing removed--
        Source: Zillow Rentals Report a problem
        2/23/2024Listed for rent$3,700+5.7%$2/sqft
        Source: Zillow Rentals Report a problem
        2/26/2023Listing removed--
        Source: Zillow Rentals Report a problem
        2/19/2023Listed for rent$3,500+12.9%$2/sqft
        Source: Zillow Rentals Report a problem
        1/18/2021Listing removed--
        Source: Zillow Rental Manager Report a problem
        1/5/2021Listed for rent$3,100+5.3%$2/sqft
        Source: Zillow Rental Manager Report a problem
        5/17/2018Listing removed$2,945$2/sqft
        Source: Inter Central Investment Corp Report a problem
        5/1/2018Listed for rent$2,945$2/sqft
        Source: Inter Central Investment Corp Report a problem
        8/4/2017Listing removed$2,945$2/sqft
        Source: Inter Central Investment Corp Report a problem
        7/26/2017Listed for rent$2,945$2/sqft
        Source: Inter Central Investment Corp Report a problem
        8/6/2007Sold$569,450+188.3%$331/sqft
        Source: NWMLS as distributed by MLS GRID #27113496 Report a problem
        8/25/1995Sold$197,500$115/sqft
        Source: Public Record Report a problem

        Public tax history

        YearProperty taxesTax assessment
        2025$10,493 +10%$1,410,000 +8.5%
        2024$9,543 +8.1%$1,300,000 +15.2%
        2023$8,827 -8%$1,128,000 -16.8%
        2022$9,599 +21.4%$1,355,000 +40.9%
        2021$7,906 +1.5%$962,000 +9.4%
        2020$7,793 +4.6%$879,000 +2.9%
        2019$7,452 +0.9%$854,000 -4.9%
        2018$7,389 +6.3%$898,000 +18.9%
        2017$6,954 +33.4%$755,000 +11.9%
        2016$5,211 $675,000 +8.7%
        2015$5,211 $621,000 +6%
        2014$5,211 $586,000 +12.7%
        2013$5,211 $520,000 +14.8%
        2012-- $453,000 +5.8%
        2011-- $428,000 -2.3%
        2010-- $438,000
        2009-- $438,000 +7.4%
        2007-- $408,000 +15.9%
        2006-- $352,000 +8.3%
        2005-- $325,000 +25%
        2001$2,476 +9.4%$260,000 +20.9%
        2000$2,263 $215,000
        Find assessor info on the county website

        Monthly payment

        Est. payment

        Payment breakdown

        Explore the cost of this home by adjusting the details. Changes won't be saved.
        All calculations are estimates and provided by Zillow, Inc. for informational purposes only. Actual amounts may vary.
        HOA fees may include property taxes on listings classified as Co-Ops. Contact the listing agent and/or owner for fee details.
        Mortgage interest rates are dependent on a number of factors, including credit score, down payment, and repayment length. Interest rate data provided by Zillow Group Marketplace, Inc. as of 1/1/1970 from various mortgage lenders with which we have lead or other similar arrangements; the Estimated Payment is an average of those rates.
        See how much you could borrow to make a competitive offer.

        Climate risks

        Neighborhood: Somerset

        Getting around

        27 / 100
        Car-Dependent
        30 / 100
        Some Transit
        5 / 100
        Somewhat Bikeable

        Nearby schools

        GreatSchools rating
        Schools provided by the listing agent
        • Elementary: Somerset Elem
        • Middle: Tyee Mid
        • High: Newport Snr High

        Source: NWMLS as distributed by MLS GRID. This data may not be complete. We recommend contacting the local school district to confirm school assignments for this home.

        A local agent can set up tours, give advice and negotiate with sellers.

        Browse local experts

        Similar homes