OPEN FLOORPLAN, CATHEDRAL CEILING, WHIMSICAL HAND PAINTED MURALS, ELEGANT MASTER BATH, HUGE LANAI, CROSS FENCED YARD, GREAT FOR ENTERTAINING, GREAT LOCATION... This lovingly maintained home with its custom finishes and whimsical hand painted murals has 3 bedrooms, 2 bathrooms, and a 2 car garage with a huge lanai and fully fenced yard. As you enter this home you're greeted by cathedral ceilings enhanced with a wood beam, an open floorplan with the dining room to the left, the kitchen to the left rear, and the living room to the right with the lanai beyond it, and hard surface flooring is throughout. The kitchen shares a 4 top bar with the living room, a passthrough window and door to the Lanai and a breakfast nook/dinette. The kitchen features a spacious pantry, epoxy countertops, tile floors, deep single basin sink, garbage disposal, and stainless steel range, microwave, and dishwasher. The living room has sliding glass doors to the huge lanai and is centrally located. The Primary bedroom suite is located behind the kitchen and features a walk-in closet, and an updated ensuite bathroom with a dual vanity, linen closet and a zero-entry glass-enclosed shower. On the other side of the house are 2 bedrooms and a bathroom. The front bedroom is painted green with hand painted cheeky monkeys in the corner. The hand painted rear bedroom was inspired by the wonderful whimsical world of Dr Seuss' The Cat in the Hat where you'll find Thing 1 and Thing 2 running along the wall, soaring kites, the aggravated fish in his bowl tipping off of the light switch plate, Tuttle Tuttle trees, the ceiling painted with fluffy white clouds and the iconic red and white strips of the Cat in the Hat's hat painted on the ceiling fan. Truly a fun room for Dr Seuss lovers of all ages! The 2nd bathroom has a single vanity, tub with shower, window, vent, and linen closet. The Huge screened and covered Lanai spans 29 ft with access doors to the backyard on either end. The white vinyl fenced backyard in uniquely cross fenced to accommodate an excavator of a dog so that it may have an area to dig and play without creating a tripping hazard for everyone else. The backyard also has a small garden shed. This home is well located at only a couple blocks from Sugar Mill Lakes community recreation fields including a tennis court, half basketball court, playground, picnic tables, and a large multi-purpose activity field. The community is in a great location situated less than 3.5 miles from both I-275 and I-75 providing easy interstate access to St. Petersburg to the East or Bradenton/Ellenton to the South and West. Ellenton Premium Outlets and the many restaurants and shops are also only about 3.5 miles away. The grocery store is less than 4 miles away, pharmacy is less than 5 miles away, the hospital is 11 miles away, and a plethora of beautiful beaches start at around 15 miles away. This Move-in Ready home is Truly a Must-See!
Sold for $388,000
$388,000
4533 35TH AVENUE CIRCLE E, PALMETTO, FL 34221
3beds
1,421sqft
Single Family Residence
Built in 2005
8,799 Square Feet Lot
$344,200 Zestimate®
$273/sqft
$2,160 Estimated rent
Home value
$344,200
$327,000 - $361,000
$2,160/mo
Zestimate® history
Owner options
List your home for rent
$2,160/mo
Rent Zestimate®
Find your next renter with Zillow Rental Manager. Plus, with online applications, you can quickly screen prospective tenants – for free.
$2,160/mo
Rent Zestimate®
Refinance and save
$2,664/mo
Est. payment
Refinancing to a lower rate could help reduce your monthly payments and save thousands over the life of the loan.
$2,664/mo
Est. payment
Explore your selling options
Work with a Zillow partner agent
Leverage their expertise and Zillow's premium Showcase listings to get your home seen by more buyers.
Get startedList with your own agent
Get your home in front of millions of buyers by listing it on Zillow.
Learn how to do itSell it yourself
Take full control of how buyers see your home on Zillow by listing For Sale by Owner (FSBO).
List your homeWhat's special
Fully fenced yardTennis courtHalf basketball courtCustom finishesMaintained homeHuge lanaiSliding glass doors
Zillow last checked:
Listing updated:
Listed by:
Jon Swift 941-350-3176,
PREFERRED SHORE LLC 941-999-1179
Bought with:
Non-Member Agent
STELLAR NON-MEMBER OFFICE
Source: Stellar MLS,MLS#: A4590892 Originating MLS: Sarasota - Manatee
Originating MLS: Sarasota - Manatee
Facts & features
Interior
Bedrooms & bathrooms
- Bedrooms: 3
- Bathrooms: 2
- Full bathrooms: 2
Primary bedroom
- Features: Ceiling Fan(s), En Suite Bathroom, Walk-In Closet(s)
- Level: First
- Dimensions: 14x11
Bedroom 2
- Features: Ceiling Fan(s), Built-in Closet
- Level: First
- Dimensions: 11x11
Bedroom 3
- Features: Ceiling Fan(s), Built-in Closet
- Level: First
- Dimensions: 11x11
Primary bathroom
- Features: Dual Sinks, Exhaust Fan, Shower No Tub
- Level: First
- Dimensions: 11x5
Bathroom 2
- Features: Exhaust Fan, Single Vanity, Tub With Shower, Window/Skylight in Bath
- Level: First
- Dimensions: 8x6
Balcony porch lanai
- Features: Ceiling Fan(s)
- Level: First
- Dimensions: 29x15
Dinette
- Level: First
- Dimensions: 9x6
Dining room
- Level: First
- Dimensions: 12x10
Kitchen
- Features: Bar, Built-In Shelving, Pantry
- Level: First
- Dimensions: 13x9
Living room
- Features: Ceiling Fan(s)
- Level: First
- Dimensions: 19x17
Heating
- Central, Electric
Cooling
- Central Air
Appliances
- Included: Dishwasher, Disposal, Microwave, Range
- Laundry: In Garage
Features
- Cathedral Ceiling(s), Ceiling Fan(s), Eating Space In Kitchen, High Ceilings, Living Room/Dining Room Combo, Primary Bedroom Main Floor, Open Floorplan, Split Bedroom, Thermostat, Vaulted Ceiling(s)
- Flooring: Luxury Vinyl, Tile
- Doors: Sliding Doors
- Has fireplace: No
Interior area
- Total structure area: 2,340
- Total interior livable area: 1,421 sqft
Property
Parking
- Total spaces: 2
- Parking features: Driveway, Garage Door Opener
- Attached garage spaces: 2
- Has uncovered spaces: Yes
- Details: Garage Dimensions: 20x18
Features
- Levels: One
- Stories: 1
- Patio & porch: Covered, Rear Porch, Screened
- Exterior features: Dog Run, Rain Gutters, Sidewalk
- Fencing: Cross Fenced,Vinyl
- Has view: Yes
- View description: Trees/Woods
Lot
- Size: 8,799 Square Feet
- Dimensions: 80 x 110
- Features: Level, Sidewalk, Above Flood Plain
- Residential vegetation: Mature Landscaping, Trees/Landscaped
Details
- Additional structures: Shed(s)
- Parcel number: 747501259
- Zoning: PDR
- Special conditions: None
Construction
Type & style
- Home type: SingleFamily
- Architectural style: Mediterranean
- Property subtype: Single Family Residence
Materials
- Concrete, Stucco
- Foundation: Slab
- Roof: Shingle
Condition
- Completed
- New construction: No
- Year built: 2005
Utilities & green energy
- Sewer: Public Sewer
- Water: Public
- Utilities for property: Electricity Connected, Public, Sewer Connected, Water Connected
Community & HOA
Community
- Features: Association Recreation - Owned, Deed Restrictions, No Truck/RV/Motorcycle Parking, Park, Playground, Sidewalks
- Security: Smoke Detector(s)
- Pet fee: $0 monthly
- Subdivision: SUGAR MILL LAKES PH 1
HOA
- Has HOA: Yes
- Amenities included: Basketball Court, Park, Playground, Tennis Court(s)
- HOA fee: $73 monthly
- HOA name: Associa Gulf Coast
- HOA phone: 727-577-2200
Location
- Region: Palmetto
Financial & listing details
- Price per square foot: $273/sqft
- Tax assessed value: $279,215
- Annual tax amount: $2,198
- Date on market: 11/30/2023
- Cumulative days on market: 12 days
- Listing terms: Cash,Conventional,FHA,VA Loan
- Ownership: Fee Simple
- Total actual rent: 0
- Electric utility on property: Yes
- Road surface type: Paved, Asphalt
Price history
| Date | Event | Price |
|---|---|---|
| 1/19/2024 | Sold | $388,000+0.8%$273/sqft |
Source:  Stellar MLS #A4590892 Report a problem Stellar MLS #A4590892 Report a problem | ||
| 12/12/2023 | Pending sale | $385,000$271/sqft |
Source: Stellar MLS #A4590892 Report a problem | ||
| 11/30/2023 | Listed for sale | $385,000+68.9%$271/sqft |
Source: Stellar MLS #A4590892 Report a problem | ||
| 11/14/2018 | Sold | $228,000-0.8%$160/sqft |
Source: Public Record Report a problem | ||
| 10/11/2018 | Price change | $229,900-2.1%$162/sqft |
Source: ALL BROKERS REALTY, INC. #A4407973 Report a problem | ||
| 8/24/2018 | Price change | $234,900-2.1%$165/sqft |
Source: ALL BROKERS REALTY, INC. #A4407973 Report a problem | ||
| 6/19/2018 | Listed for sale | $239,900+0.4%$169/sqft |
Source: Owner Report a problem | ||
| 7/12/2005 | Sold | $239,000$168/sqft |
Source: Public Record Report a problem | ||
Public tax history
| Year | Property taxes | Tax assessment |
|---|---|---|
| 2025 | $3,582 +55% | $279,215 +44.9% |
| 2024 | $2,311 +1.9% | $192,698 +3% |
| 2023 | $2,269 +3.2% | $187,085 +3% |
| 2022 | $2,198 +0.4% | $181,636 +3% |
| 2021 | $2,189 +2.9% | $176,346 +2.8% |
| 2020 | $2,128 +1.9% | $171,594 +2.3% |
| 2019 | $2,089 | $167,789 +48.9% |
| 2018 | $2,089 +61.8% | $112,698 +2.1% |
| 2017 | $1,291 +9.6% | $110,380 +2.1% |
| 2016 | $1,178 | $108,110 +0.7% |
| 2015 | $1,178 | $107,358 +0.8% |
| 2014 | $1,178 +0.8% | $106,506 +1.5% |
| 2013 | $1,169 +116770% | $104,932 +1.7% |
| 2012 | $1 | $103,178 -7.2% |
| 2011 | $1 | $111,195 -2.9% |
| 2010 | -- | $114,493 -24.9% |
| 2009 | $1,886 -17.3% | $152,458 -14.2% |
| 2008 | $2,280 -2.7% | $177,592 -0.1% |
| 2007 | $2,344 -4.8% | $177,768 +2.5% |
| 2006 | $2,462 +209.2% | $173,432 +273% |
| 2005 | $796 +436.3% | $46,500 +444.2% |
| 2004 | $148 | $8,544 |
Find assessor info on the county website
Neighborhood: 34221
Nearby homes
- $401,5003 bd2 ba1.8k sqft4537 35th Avenue Cir E, Palmetto, FL 34221Off Market

- $321,8003 bd2 ba1.5k sqft4529 35th Avenue Cir E, Palmetto, FL 34221Off Market
- $351,9003 bd2 ba1.4k sqft4541 35th Avenue Cir E, Palmetto, FL 34221Off Market
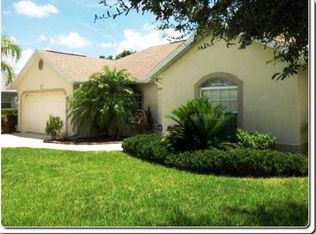
- $299,7003 bd2 ba1.4k sqft4525 35th Avenue Cir E, Palmetto, FL 34221Off Market
- $331,4003 bd2 ba1.5k sqft4534 35th Avenue Cir E, Palmetto, FL 34221Off Market
- $373,7003 bd2 ba1.5k sqft4530 35th Avenue Cir E, Palmetto, FL 34221Off Market
- $411,1003 bd2 ba1.5k sqft4538 35th Avenue Cir E, Palmetto, FL 34221Off Market
- $359,6003 bd2 ba1.5k sqft4526 35th Avenue Cir E, Palmetto, FL 34221Off Market
Nearby schools
GreatSchools rating
- 6/10James Tillman Elementary Magnet SchoolGrades: PK-5Distance: 1.6 mi
- 5/10Buffalo Creek Middle SchoolGrades: 6-8Distance: 3 mi
- 2/10Palmetto High SchoolGrades: 8-12Distance: 3.4 mi
Schools provided by the listing agent
- Elementary: James Tillman Elementary
- High: Palmetto High
Source: Stellar MLS. This data may not be complete. We recommend contacting the local school district to confirm school assignments for this home.
Get a cash offer in 3 minutes
Find out how much your home could sell for in as little as 3 minutes with a no-obligation cash offer.
Estimated market value
$344,200
Get a cash offer in 3 minutes
Find out how much your home could sell for in as little as 3 minutes with a no-obligation cash offer.
Estimated market value
$344,200
- Florida
- Manatee County
- Palmetto
- 34221
- 4533 35TH AVENUE CIRCLE E
Nearby cities
Nearby neighborhoods
Nearby zip codes
Other Palmetto Topics
