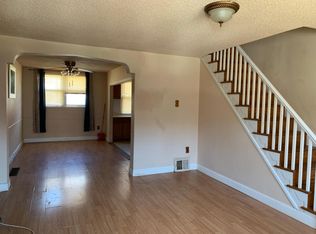
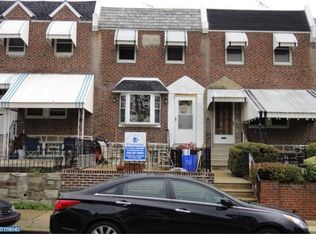
Amazing Totally Updated Home is a Must See! New Flooring Throughout, New Lighting, Fresh Paint Throughout, New Kitchen Countertops & Two Fully Updated Bathrooms!!! Nestled on a Quiet Street Located Close to Shopping, Schools, Fine Dining, Public Transportation and Much More! Huge Fenced in Front Patio is a Perfect Summer Hangout and Great for Entertaining; Step Inside to New Luxury Vinyl Plank Flooring in the Living Room, with a Ceiling Fan, Recessed Lighting and Two Large Windows for Tons of Natural Light; The Same Luxury Vinyl Plank Flow to the Spacious Dining Room, Featuring a New Ceiling Fan, Recessed Lighting and Open to the Updated Kitchen Which Showcases Brand New Quartz Counter Tops, New Faucet, Tons of Cabinet Space, New Hardware, Stainless Steel Appliances & New Overhead Lighting; Upstairs You’ll Find Brand New Carpeting Throughout, a Master Bedroom with Two Spacious Closets and a Ceiling Fan; Updated Hall Bath with Tiled Flooring, Tiled Tub Surround, Vanity with Tiled Back Splash, Large Medicine Cabinets and Skylight! !Two Additional Spacious Bedrooms each offer Ample Closet Space and Ceiling Fans; The Finished Lower Level is Perfect for a Rec Room, Playroom, Home Office, Gym and More! It Offers Luxury Vinyl Plank Flooring, Recessed Lighting, a Fully Updated Full Bathroom with Tiled Flooring, Stall Shower & Vanity with Tiled Back Splash! The Spacious Laundry Room Offers Large Additional Storage Space and a Walkout to the Back Driveway! This Home is Move-in Ready, Beautifully Maintained, and Will Not Last Long!!! Certified Pre-Owned Home Has Been Pre-Inspected, Report Available in MLS Downloads, See What Repairs Have Been Made!!!
Sold for $237,000
Zillow last checked:
Listing updated:
Bought with:
Eric Kucharik, 2187112
Realty One Group Supreme
Source: Bright MLS,MLS#: PAPH2567738
Price history
| Date | Event | Price |
|---|---|---|
| 2/20/2026 | Sold | $237,000-1.2%$192/sqft |
Source:  Bright MLS #PAPH2567738 Report a problem Bright MLS #PAPH2567738 Report a problem | ||
| 2/7/2026 | Pending sale | $239,999$194/sqft |
Source: Bright MLS #PAPH2567738 Report a problem | ||
| 1/22/2026 | Contingent | $239,999$194/sqft |
Source: Bright MLS #PAPH2567738 Report a problem | ||
| 1/1/2026 | Listed for sale | $239,999+38.7%$194/sqft |
Source: Bright MLS #PAPH2567738 Report a problem | ||
| 3/22/2021 | Sold | $173,000+35.2%$140/sqft |
Source: Public Record Report a problem | ||
| 12/15/2008 | Sold | $128,000-1.5%$104/sqft |
Source: Public Record Report a problem | ||
| 8/21/2008 | Price change | $129,900-3.7%$105/sqft |
Source: Coldwell Banker** #5383509 Report a problem | ||
| 7/24/2008 | Listed for sale | $134,900+59.5%$109/sqft |
Source: Coldwell Banker** #5383509 Report a problem | ||
| 2/12/2008 | Sold | $84,575$68/sqft |
Source: Public Record Report a problem | ||
Get a cash offer in 3 minutes
Find out how much your home could sell for in as little as 3 minutes with a no-obligation cash offer.
Estimated market value
$239,400
