PRICE REDUCED!! The home of your dreams!! Be the owner of this magnificent house located in a gated community Regency Hills. This over 2,500 square foot Pool Home offers 4 Bedrooms and 3 Bathrooms and has all the wish list items that you are looking for. As you enter through the double front door, you will fall in love with the high ceilings and you will find an open space where you can appreciate the big family room and the sliding glass doors that give you access and view of the pool. You can see the arched doors that divide the Dining Room and the Living Room. Spacious corner lot with mature trees for added shade on sunny days. Offers Formal Dining and a Living Room with arched openings. The open concept Family room features a wooden fireplace to keep you toasty on cold days. The kitchen offers 42” Wood Cabinets with Crown Molding, Granite Countertops, Stainless Steel Appliances, Built-In Recipes Books Display Cabinets. The house a split plan and on the right side two divisions, one with a bedroom and bathroom perfect for the guest room and on the other side it offers two bedrooms and a bathroom. The closets have custom upper shelving for extra storage. On the left side there is the large master with enough windows to let in natural light with tray ceiling and walk in closet. The Master bath has double vanity, separate shower and garden bath. All rooms in this house have large windows for lots of natural lighting all day. The screened lanai and pool design are fantastic for your family to enjoy the outdoors in a private setting. Roof and AC are 2 years old. The 2-Car Oversized Garage offers a hanging stand on the ceiling for extra storage. The Community includes 24 Hours Virtual Guard, Community Pool, Spa, Basketball, Tennis Courts and Playground amenities for you to enjoy. Schools and Shoppings are located just minutes of away. Schedule your showing today.
Sold for $563,500
$563,500
4533 BARRISTER DRIVE, CLERMONT, FL 34711
4beds
2,506sqft
Single Family Residence
Built in 2005
0.29 Acres Lot
$555,000 Zestimate®
$225/sqft
$3,985 Estimated rent
Home value
$555,000
$527,000 - $583,000
$3,985/mo
Zestimate® history
Owner options
List your home for rent
$3,985/mo
Rent Zestimate®
Find your next renter with Zillow Rental Manager. Plus, with online applications, you can quickly screen prospective tenants – for free.
$3,985/mo
Rent Zestimate®
Refinance and save
$3,920/mo
Est. payment
Refinancing to a lower rate could help reduce your monthly payments and save thousands over the life of the loan.
$3,920/mo
Est. payment
Explore your selling options
Work with a Zillow partner agent
Leverage their expertise and Zillow's premium Showcase listings to get your home seen by more buyers.
Get startedList with your own agent
Get your home in front of millions of buyers by listing it on Zillow.
Learn how to do itSell it yourself
Take full control of how buyers see your home on Zillow by listing For Sale by Owner (FSBO).
List your homeWhat's special
Zillow last checked:
Listing updated:
Listed by:
Yanett Saborido 352-321-6340,
LA ROSA REALTY LLC 321-939-3748
Bought with:
Jacquelyn Voigt, 3305203
KELLER WILLIAMS REALTY AT THE LAKES
Melanie Shenosky, 3494713
KELLER WILLIAMS REALTY AT THE LAKES
Source: Stellar MLS,MLS#: G5060231 Originating MLS: Osceola
Originating MLS: Osceola
Facts & features
Interior
Bedrooms & bathrooms
- Bedrooms: 4
- Bathrooms: 3
- Full bathrooms: 3
Primary bedroom
- Features: Walk-In Closet(s)
- Level: First
- Dimensions: 14x20
Bathroom 2
- Level: First
- Dimensions: 11x12
Bathroom 3
- Level: First
- Dimensions: 11x12
Bathroom 4
- Level: First
- Dimensions: 11x12
Dining room
- Level: First
- Dimensions: 10x11
Family room
- Features: Ceiling Fan(s)
- Level: First
- Dimensions: 17x19
Kitchen
- Features: Breakfast Bar, Pantry, Granite Counters
- Level: First
- Dimensions: 11x13
Living room
- Level: First
- Dimensions: 11x11
Heating
- Central
Cooling
- Central Air
Appliances
- Included: Dishwasher, Disposal, Dryer, Microwave, Range, Refrigerator, Washer
Features
- Cathedral Ceiling(s), Ceiling Fan(s), High Ceilings, Kitchen/Family Room Combo, Open Floorplan, Solid Wood Cabinets, Split Bedroom, Thermostat, Walk-In Closet(s)
- Flooring: Ceramic Tile
- Has fireplace: Yes
- Fireplace features: Family Room, Wood Burning
Interior area
- Total interior livable area: 2,506 sqft
Property
Parking
- Total spaces: 2
- Parking features: Driveway, Garage Door Opener, Garage Faces Side, Oversized
- Attached garage spaces: 2
- Has uncovered spaces: Yes
Accessibility
- Accessibility features: Accessible Bedroom, Accessible Central Living Area, Accessible Closets, Accessible Entrance, Accessible Full Bath, Visitor Bathroom, Accessible Kitchen, Accessible Kitchen Appliances, Accessible Washer/Dryer, Central Living Area
Features
- Levels: One
- Stories: 1
- Patio & porch: Covered, Enclosed, Screened
- Exterior features: Irrigation System
- Has private pool: Yes
- Pool features: Gunite, In Ground
Lot
- Size: 0.29 Acres
- Features: Corner Lot, City Lot
- Residential vegetation: Mature Landscaping
Details
- Parcel number: 102326180200018900
- Zoning: R-1
- Special conditions: None
Construction
Type & style
- Home type: SingleFamily
- Architectural style: Contemporary
- Property subtype: Single Family Residence
Materials
- Block, Stucco
- Foundation: Slab
- Roof: Shingle
Condition
- Completed
- New construction: No
- Year built: 2005
Utilities & green energy
- Sewer: Public Sewer
- Water: Public
- Utilities for property: Cable Available, Cable Connected, Electricity Available, Natural Gas Available, Natural Gas Connected, Phone Available, Sewer Available, Sewer Connected, Sprinkler Meter, Street Lights, Underground Utilities, Water Available, Water Connected
Community & HOA
Community
- Features: Association Recreation - Owned, Deed Restrictions, Playground, Pool, Sidewalks
- Pet fee: $0 monthly
- Subdivision: CLERMONT REGENCY HILLS PH 03 LT 67 PB 49
HOA
- Has HOA: Yes
- Amenities included: Basketball Court, Gated, Maintenance, Other, Playground, Pool, Spa/Hot Tub, Tennis Court(s)
- Services included: 24-Hour Guard, Community Pool, Pool Maintenance, Private Road, Security
- HOA fee: $101 monthly
- HOA name: Sentry Management / Wanda
- HOA phone: 352-243-4595
Location
- Region: Clermont
Financial & listing details
- Price per square foot: $225/sqft
- Tax assessed value: $434,466
- Annual tax amount: $2,478
- Date on market: 9/12/2022
- Cumulative days on market: 106 days
- Listing terms: Cash,Conventional,FHA,VA Loan
- Ownership: Fee Simple
- Total actual rent: 0
- Electric utility on property: Yes
- Road surface type: Paved
Price history
| Date | Event | Price |
|---|---|---|
| 1/13/2025 | Listed for rent | $1,250 |
Source: Zillow Rentals Report a problem | ||
| 8/16/2023 | Sold | $563,500-1.1%$225/sqft |
Source:  Stellar MLS #G5060231 Report a problem Stellar MLS #G5060231 Report a problem | ||
| 7/17/2023 | Pending sale | $570,000$227/sqft |
Source: Stellar MLS #G5060231 Report a problem | ||
| 6/28/2023 | Price change | $570,000-2.6%$227/sqft |
Source: Stellar MLS #G5060231 Report a problem | ||
| 6/10/2023 | Listed for sale | $584,999$233/sqft |
Source: Stellar MLS #G5060231 Report a problem | ||
| 2/10/2023 | Listing removed | -- |
Source: Stellar MLS #G5060231 Report a problem | ||
| 1/25/2023 | Price change | $584,999-0.8%$233/sqft |
Source: Stellar MLS #G5060231 Report a problem | ||
| 1/24/2023 | Listed for sale | $589,900$235/sqft |
Source: Stellar MLS #G5060231 Report a problem | ||
| 1/21/2023 | Pending sale | $589,900$235/sqft |
Source: Stellar MLS #G5060231 Report a problem | ||
| 11/29/2022 | Listed for sale | $589,900-1.7%$235/sqft |
Source: Stellar MLS #G5060231 Report a problem | ||
| 9/14/2022 | Listing removed | -- |
Source: Stellar MLS #G5060231 Report a problem | ||
| 9/12/2022 | Listed for sale | $599,900+69%$239/sqft |
Source: Stellar MLS #G5060231 Report a problem | ||
| 11/2/2019 | Listing removed | $355,000$142/sqft |
Source: WATSON REALTY CORP., REALTORS #G5012771 Report a problem | ||
| 10/4/2019 | Pending sale | $355,000$142/sqft |
Source: WATSON REALTY CORP., REALTORS #G5012771 Report a problem | ||
| 8/21/2019 | Price change | $355,000-1.4%$142/sqft |
Source: WATSON REALTY CORP., REALTORS #G5012771 Report a problem | ||
| 7/26/2019 | Price change | $360,000-1.4%$144/sqft |
Source: WATSON REALTY CORP., REALTORS #G5012771 Report a problem | ||
| 7/8/2019 | Listed for sale | $365,000$146/sqft |
Source: WATSON REALTY CORP., REALTORS #G5012771 Report a problem | ||
| 7/8/2019 | Pending sale | $365,000$146/sqft |
Source: WATSON REALTY CORP., REALTORS #G5012771 Report a problem | ||
| 7/8/2019 | Listed for sale | $365,000$146/sqft |
Source: WATSON REALTY CORP., REALTORS #G5012771 Report a problem | ||
| 5/24/2019 | Listing removed | $365,000$146/sqft |
Source: WATSON REALTY CORP., REALTORS #G5012771 Report a problem | ||
| 3/21/2019 | Listed for sale | $365,000$146/sqft |
Source: WATSON REALTY CORP., REALTORS #G5012771 Report a problem | ||
| 3/21/2019 | Pending sale | $365,000$146/sqft |
Source: WATSON REALTY CORP., REALTORS #G5012771 Report a problem | ||
| 3/1/2019 | Listed for sale | $365,000+26.9%$146/sqft |
Source: WATSON REALTY CORP., REALTORS #G5012771 Report a problem | ||
| 2/10/2005 | Sold | $287,600$115/sqft |
Source: Public Record Report a problem | ||
Public tax history
| Year | Property taxes | Tax assessment |
|---|---|---|
| 2025 | $6,556 -2.4% | $434,466 0% |
| 2024 | $6,717 +147.1% | $434,606 +119.6% |
| 2023 | $2,718 +3.4% | $197,870 +3% |
| 2022 | $2,630 +6.1% | $192,110 +3% |
| 2021 | $2,478 +1% | $186,515 +1.4% |
| 2020 | $2,455 -1.7% | $183,940 +2.3% |
| 2019 | $2,498 +4.4% | $179,805 +1.9% |
| 2018 | $2,393 | $176,453 +2.1% |
| 2017 | $2,393 +2% | $172,824 +2.1% |
| 2016 | $2,346 +0.7% | $169,270 +0.7% |
| 2015 | $2,330 +0.4% | $168,094 +0.8% |
| 2014 | $2,320 +6% | $166,760 +1.5% |
| 2013 | $2,188 +2% | $164,296 -0.1% |
| 2012 | $2,146 -10.9% | $164,420 -8.6% |
| 2011 | $2,409 -5.7% | $179,823 -3.3% |
| 2010 | $2,555 -23.7% | $185,939 -19.7% |
| 2009 | $3,349 -15.9% | $231,687 -13.7% |
| 2008 | $3,984 -8.2% | $268,397 -0.4% |
| 2007 | $4,339 -6.8% | $269,539 +2.5% |
| 2006 | $4,656 +738.4% | $262,965 +839.2% |
| 2005 | $555 +22.6% | $28,000 |
| 2004 | $453 | -- |
Find assessor info on the county website
Neighborhood: 34711
Nearby homes
- $516,0004 bd3 ba2.9k sqft4553 Barrister Dr, Clermont, FL 34711Off Market
- $435,8003 bd2 ba2.5k sqft4529 Barrister Dr, Clermont, FL 34711Off Market
- $520,0005 bd3 ba2.5k sqft4536 Barrister Dr, Clermont, FL 34711Sold
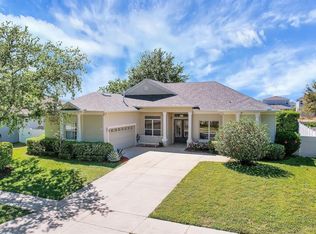
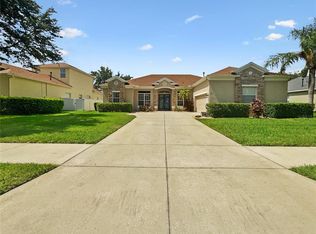
- $590,0004 bd3 ba2.6k sqft4557 Barrister Dr, Clermont, FL 34711Sold
- $646,7005 bd3 ba3.8k sqft4525 Barrister Dr, Clermont, FL 34711Off Market
- $600,0004 bd3 ba3.3k sqft4548 Barrister Dr, Clermont, FL 34711Sold
- $507,9004 bd2 ba2.3k sqft4540 Barrister Dr, Clermont, FL 34711Off Market
- $548,4004 bd3 ba2.6k sqft4552 Barrister Dr, Clermont, FL 34711Off Market
Nearby schools
GreatSchools rating
- 7/10Lost Lake Elementary SchoolGrades: PK-5Distance: 2.4 mi
- 6/10Windy Hill Middle SchoolGrades: 6-8Distance: 1.4 mi
- 5/10East Ridge High SchoolGrades: 9-12Distance: 3.2 mi
Get a cash offer in 3 minutes
Find out how much your home could sell for in as little as 3 minutes with a no-obligation cash offer.
Estimated market value
$555,000
Get a cash offer in 3 minutes
Find out how much your home could sell for in as little as 3 minutes with a no-obligation cash offer.
Estimated market value
$555,000
- Florida
- Lake County
- Clermont
- 34711
- 4533 BARRISTER DRIVE
Nearby cities
Nearby zip codes
Other Clermont Topics
