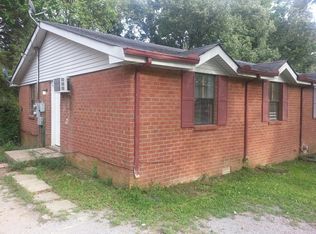
Unlock an incredible opportunity in the thriving Hermitage real estate market with this ranch duplex home offering endless possibilities. Whether you choose to live in one unit and rent the other, or maximize returns by leasing both, this property delivers exceptional flexibility in a sought-after location near Nashville, Percy Priest, top shopping, dining, and major commuter routes. Each unit features 2 bedrooms and 1 full bathroom. Both units have been freshly painted! One side has been fully renovated with modern finishes and is move-in ready, while the other is tenant-occupied (until 1/31/26) and awaiting your personal touches. In unit one, the open concept floorplan flows seamlessly into an eat-in kitchen with custom cabinetry, granite counters, and brand new stainless-steel appliances. The carpet and windows have also been replaced! Outside, enjoy a nice sized backyard (split between each unit by a fence line) and an open driveway on each side for convenient parking. Perfect for investors or homeowners seeking income potential, this Hermitage duplex combines comfort, location, and value - secure one of Middle Tennessee’s best opportunities today!
Closed
$320,000
4533 Brooke Valley Dr, Hermitage, TN 37076
4beds
2baths
1,531sqft
Multi Family
Built in 1983
-- sqft lot
$319,600 Zestimate®
$209/sqft
$1,920 Estimated rent
Home value
$319,600
$304,000 - $339,000
$1,920/mo
Zestimate® history
Owner options
List your home for rent
$1,920/mo
Rent Zestimate®
Find your next renter with Zillow Rental Manager. Plus, with online applications, you can quickly screen prospective tenants – for free.
$1,920/mo
Rent Zestimate®
Refinance and save
$1,907/mo
Est. payment
Refinancing to a lower rate could help reduce your monthly payments and save thousands over the life of the loan.
$1,907/mo
Est. payment
Explore your selling options
Work with a Zillow partner agent
Leverage their expertise and Zillow's premium Showcase listings to get your home seen by more buyers.
Get startedList with your own agent
Get your home in front of millions of buyers by listing it on Zillow.
Learn how to do itSell it yourself
Take full control of how buyers see your home on Zillow by listing For Sale by Owner (FSBO).
List your homeWhat's special
Move-in readyNice sized backyardOpen concept floorplanBrand new stainless-steel appliancesGranite counters
Zillow last checked:
Listing updated:
Listed by:
John Trayser 406-209-7383,
Elam Real Estate
Bought with:
Phil Bogard, 356157
eXp Realty
Source: RealTracs MLS as distributed by MLS GRID,MLS#: 2972721
Facts & features
Interior
Bedrooms & bathrooms
- Bedrooms: 4
- Bathrooms: 2
Heating
- Wall Furnace
Cooling
- Ceiling Fan(s), Wall/Window Unit(s)
Appliances
- Laundry: Individual, Electric Dryer Hookup, Washer Hookup
Features
- Flooring: Carpet, Vinyl
Interior area
- Total structure area: 1,531
- Total interior livable area: 1,531 sqft
- Finished area above ground: 1,531
Property
Parking
- Parking features: Driveway, Gravel
- Has uncovered spaces: Yes
Features
- Levels: One
- Stories: 1
Lot
- Size: 10,507 Square Feet
- Dimensions: 79 x 133
Details
- Parcel number: 08713005000
- Zoning: RES
- Special conditions: Standard
Construction
Type & style
- Home type: MultiFamily
- Property subtype: Multi Family
- Attached to another structure: Yes
Materials
- Brick
- Roof: Shingle
Condition
- New construction: No
- Year built: 1983
Utilities & green energy
- Sewer: Public Sewer
- Water: Public
- Utilities for property: Water Available
Community & HOA
Community
- Security: Smoke Detector(s)
- Subdivision: Valley Grove
HOA
- Has HOA: No
Location
- Region: Hermitage
Financial & listing details
- Price per square foot: $209/sqft
- Tax assessed value: $327,700
- Annual tax amount: $1,471
- Date on market: 8/12/2025
- Inclusions: Negotiable
- Total actual rent: 1100
- Tenant pays: Electricity, Water
Price history
| Date | Event | Price |
|---|---|---|
| 10/7/2025 | Sold | $320,000-4.3%$209/sqft |
Source:  RealTracs MLS as distributed by MLS GRID #2972721 Report a problem RealTracs MLS as distributed by MLS GRID #2972721 Report a problem | ||
| 9/8/2025 | Contingent | $334,500$218/sqft |
Source: RealTracs MLS as distributed by MLS GRID #2972721 Report a problem | ||
| 8/26/2025 | Price change | $334,500-1.5%$218/sqft |
Source: RealTracs MLS as distributed by MLS GRID #2972721 Report a problem | ||
| 8/12/2025 | Listed for sale | $339,500+1.3%$222/sqft |
Source: RealTracs MLS as distributed by MLS GRID #2972721 Report a problem | ||
| 1/24/2024 | Listing removed | -- |
Source: RealTracs MLS as distributed by MLS GRID #2577034 Report a problem | ||
| 11/21/2023 | Pending sale | $335,000$219/sqft |
Source: RealTracs MLS as distributed by MLS GRID #2577034 Report a problem | ||
| 11/13/2023 | Price change | $335,000-1.5%$219/sqft |
Source: RealTracs MLS as distributed by MLS GRID #2577034 Report a problem | ||
| 10/25/2023 | Price change | $340,000-2.9%$222/sqft |
Source: RealTracs MLS as distributed by MLS GRID #2577034 Report a problem | ||
| 10/1/2023 | Listed for sale | $350,000+360.5%$229/sqft |
Source: RealTracs MLS as distributed by MLS GRID #2577034 Report a problem | ||
| 3/21/2003 | Sold | $76,000+18.8%$50/sqft |
Source: Public Record Report a problem | ||
| 10/8/1998 | Sold | $64,000$42/sqft |
Source: Public Record Report a problem | ||
Public tax history
| Year | Property taxes | Tax assessment |
|---|---|---|
| 2025 | $2,279 +54.9% | $81,925 +62.7% |
| 2024 | $1,471 | $50,350 |
| 2023 | $1,471 | $50,350 |
| 2022 | $1,471 -1% | $50,350 |
| 2021 | $1,487 +41.1% | $50,350 +81% |
| 2020 | $1,054 +37.5% | $27,825 |
| 2019 | $767 | $27,825 |
| 2018 | $767 | $27,825 |
| 2017 | $767 | $27,825 +81.3% |
| 2016 | $767 +27.3% | $15,350 |
| 2015 | $602 | $15,350 |
| 2014 | $602 | $15,350 |
| 2013 | -- | $15,350 -38.2% |
| 2012 | -- | $24,850 |
| 2011 | -- | $24,850 |
| 2010 | -- | $24,850 |
| 2009 | -- | $24,850 -27.4% |
| 2008 | -- | $34,240 |
| 2007 | -- | $34,240 |
| 2006 | -- | -- |
| 2005 | -- | -- |
| 2004 | -- | -- |
| 2003 | -- | -- |
| 2002 | -- | -- |
| 2001 | -- | -- |
| 2000 | -- | -- |
Find assessor info on the county website
Neighborhood: Valley Grove
Nearby homes
- $303,2004 bd2 ba1.5k sqft4529 Brooke Valley Dr, Hermitage, TN 37076Off Market
- $309,8004 bd2 ba1.5k sqft4537 Brooke Valley Dr, Hermitage, TN 37076Off Market
- $328,0004 bd4 ba1.5k sqft4328 Valley Grove Dr, Hermitage, TN 37076Off Market
- $244,7002 bd1 ba790 sqft4530 Brooke Valley Dr, Hermitage, TN 37076Off Market
- $323,9003 bd2 ba1.4k sqft4324 Valley Grove Dr, Hermitage, TN 37076Off Market
- $292,0004 bd2 ba1.5k sqft4532 Brooke Valley Dr, Hermitage, TN 37076Off Market
- $274,800-- bd2 ba1.5k sqft4461 Gina Brooke Dr, Hermitage, TN 37076Off Market
- $289,7004 bd2 ba1.5k sqft4536 Brooke Valley Dr, Hermitage, TN 37076Off Market
Nearby schools
GreatSchools rating
- 5/10Dodson Elementary SchoolGrades: PK-5Distance: 1.3 mi
- 5/10Dupont Tyler Middle SchoolGrades: 6-8Distance: 2.1 mi
- 3/10McGavock High SchoolGrades: 9-12Distance: 5.1 mi
Schools provided by the listing agent
- Elementary: Dodson Elementary
- Middle: DuPont Hadley Middle
- High: McGavock Comp High School
Source: RealTracs MLS as distributed by MLS GRID. This data may not be complete. We recommend contacting the local school district to confirm school assignments for this home.
Get a cash offer in 3 minutes
Find out how much your home could sell for in as little as 3 minutes with a no-obligation cash offer.
Estimated market value
$319,600
Get a cash offer in 3 minutes
Find out how much your home could sell for in as little as 3 minutes with a no-obligation cash offer.
Estimated market value
$319,600
- Tennessee
- Davidson County
- Nashville
- 37076
- Valley Grove
- 4533 Brooke Valley Dr
Nearby cities
Nearby neighborhoods
Nearby zip codes
Other Nashville Topics
