Skip main navigation
Off market
  • $347,300

    4533 Bylsma Cir, Panama City, FL 32404

    3beds
    2baths
    1,901sqft
    SingleFamily
    Built in 2011
    9,011 Square Feet Lot
    $347,300 Zestimate®
    $183/sqft
    $2,235 Estimated rent

    Home value

    $347,300

    $330,000 - $365,000

    $2,235/mo

    Zestimate® history
    Loading
    Loading...

    Owner options

    List your home for rent

    $2,235/mo

    Rent Zestimate®

    Find your next renter with Zillow Rental Manager. Plus, with online applications, you can quickly screen prospective tenants – for free.

    Learn more

    $2,235/mo

    Rent Zestimate®

    Refinance and save

    $2,251/mo

    Est. payment

    Refinancing to a lower rate could help reduce your monthly payments and save thousands over the life of the loan.

    See today's rates

    $2,251/mo

    Est. payment

    Explore your selling options

    Work with a Zillow partner agent

    Leverage their expertise and Zillow's premium Showcase listings to get your home seen by more buyers.

    Get started

    List with your own agent

    Get your home in front of millions of buyers by listing it on Zillow.

    Learn how to do it

    Sell it yourself

    Take full control of how buyers see your home on Zillow by listing For Sale by Owner (FSBO).

    List your home

    What's special

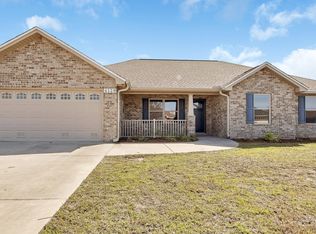
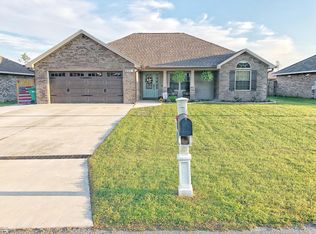
    This is NOT a plastic home (vinyl siding). It is another Great Home built by one of Bay County's Best Builders. Listed below are EXCEPTIONAL FEATURES that he is building into this home. INTERNAL FEATURES: Ceramic Tile Flooring throughout except the bedrooms which have carpet; Step Ceiling in Master Bedroom; Brick Faced Electric Fireplace with TV Mantle; Kitchen with Custom Made Oak Cabinets and Solid Surface Countertops, Breakfast Bar, Pantry, Stainless Steel Appliances with Ceramic Top Stove/Oven; Master Bedroom has a 2 Large Walk In Closets with Racking System; Master Bath has Jacuzzi Tub, Double Sink Vanity, Built In Upper Cabinet, and Separate Shower; Other Bedrooms are Larger than Average with Double Closets and Ceiling Fans; Inside Laundry with Built In Cabinet. 2 Car Garage has Large Work Area with Pegboard Walls, Painted Floor, Door Opener, Pull Down Stairs for Attic Access, Electric Timer on Water Heater, and House is wired to Accept an External Generator. Just Plug It In. In addition to all of the above Internal Features, the Home has a Security System installed with One Year Monitoring Provided. EXTERNAL FEATURES: All Brick Construction; Front Porch with Columns, Screened Enclosed Patio with Outdoor Carpet and Ceiling Fan; Open Patio with Outside Shower; Completely Sodded Yard with Sprinkler System with Irrigation Meter; Outside Security Lights plus Electrical Receptacles in Soffits for XMAS Lights; Oversized Sidewalks and Driveways. Square Footage is: 1901 Living Area (Heating and Cooled plus Enclosed Patio) and 1701 Heated & Cooled. THIS HOME IS BUILT IN ONE OF THE COUNTY's NEWEST NEIGHBORHOODS THAT FEATURE UNDERGROUND UTILITIES AND CENTRAL LOCATION. INSURANCE COSTS ARE EXTREMELY LOW BECAUSE OF THE ELEVATION BEING 47' ABOVE SEA LEVEL (NO FLOODING HERE) AND THE HOMES BUILT TO THE 130 MPH WIND CODE. TAKE A LOOK AT THIS HOME AND AREA, THEN COMPARE WITH WHAT YOU SEE ELSEWHERE. QUALITY! QUALITY! QUALITY! LOCATION! LOCATION! LOCATION!

    This property is not currently displayed as for sale or rent on Zillow. This may be different from what's on other websites or public sources.
    Facts & features

    Interior

    Bedrooms & bathrooms
    • Bedrooms: 3
    • Bathrooms: 2
    Heating
    • Forced air
    Cooling
    • Other
    Features
    • Flooring: Tile, Carpet
    • Has fireplace: Yes
    Interior area
    • Total interior livable area: 1,901 sqft

    Property

    Parking
    • Parking features: Garage
    Features
    • Exterior features: Other, Brick
    Lot
    • Size: 9,011 Square Feet
    Details
    • Parcel number: 05913100130

    Construction

    Type & style
    • Home type: SingleFamily
    Materials
    • Other
    • Roof: Shake / Shingle
    Condition
    • Year built: 2011

    Community & HOA

    Location
    • Region: Panama City

    Financial & listing details

    • Price per square foot: $183/sqft
    • Tax assessed value: $290,370
    • Annual tax amount: $3,626

    Price history

    DateEventPrice
    10/5/2011Sold$228,000-12.6%$120/sqft
    Source: Public Record Report a problem
    3/16/2011Listing removed$261,000$137/sqft
    Source: Listhub #411408 Report a problem
    3/13/2011Listed for sale$261,000$137/sqft
    Source: Listhub #411408 Report a problem

    Public tax history

    YearProperty taxesTax assessment
    2024$3,626 +0.5%$290,370 +2%
    2023$3,606 +18.5%$284,786 +9.9%
    2022$3,044 $259,052
    2021-- --
    2020$2,424 +0.4%$198,404 +0.3%
    2019$2,414 $197,900 -13.9%
    2018$2,414 -14.9%$229,765 +0.8%
    2017$2,837 -1%$227,961 -1%
    2016$2,865 -6.6%$230,286 +0.2%
    2015$3,069 $229,870 +0.5%
    2014$3,069 $228,656 -0.3%
    2013-- $229,319 +2.9%
    2012-- $222,871
    Find assessor info on the county website

    Neighborhood: Cedar Grove

    Nearby schools

    GreatSchools rating
    Schools provided by the listing agent
    • Elementary: Tommy Smith
    • High: Bay

    Source: The MLS. This data may not be complete. We recommend contacting the local school district to confirm school assignments for this home.

    Get pre-qualified for a loan
    At Zillow Home Loans, we can pre-qualify you in as little as 5 minutes with no impact to your credit score.

    An equal housing lender. NMLS #10287.

    Sell for more on Zillow
    Get a Zillow Showcase℠ listing at no additional cost and you could sell for .
    $347,300
    2% more
    +$6,946
    With Zillow Showcase(estimated)
    $354,246