Skip main navigation
Closed
  • $274,900

    4533 Caleb Xing, Powder Springs, GA 30127

    2beds
    1,342sqft
    Condominium, Residential
    Built in 2005
    -- sqft lot
    $270,300 Zestimate®
    $205/sqft
    $1,872 Estimated rent

    Home value

    $270,300

    $254,000 - $287,000

    $1,872/mo

    Zestimate® history
    Loading
    Loading...

    Owner options

    List your home for rent

    $1,872/mo

    Rent Zestimate®

    Find your next renter with Zillow Rental Manager. Plus, with online applications, you can quickly screen prospective tenants – for free.

    Learn more

    $1,872/mo

    Rent Zestimate®

    Refinance and save

    $1,973/mo

    Est. payment

    Refinancing to a lower rate could help reduce your monthly payments and save thousands over the life of the loan.

    See today's rates

    $1,973/mo

    Est. payment

    Explore your selling options

    Work with a Zillow partner agent

    Leverage their expertise and Zillow's premium Showcase listings to get your home seen by more buyers.

    Get started

    List with your own agent

    Get your home in front of millions of buyers by listing it on Zillow.

    Learn how to do it

    Sell it yourself

    Take full control of how buyers see your home on Zillow by listing For Sale by Owner (FSBO).

    List your home

    What's special

    Large ensuite bathroomFrench doorsTray ceilingDining roomWhite cabinetryNearby parksSpacious secondary bedroom
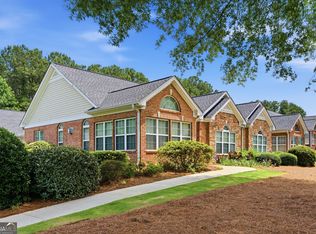
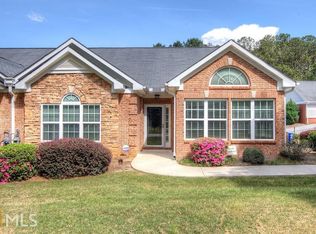
    Masterfully Maintained End Unit exuding Comfort, Convenience, and Charm! Nestled in a peaceful neighborhood with welcoming neighbors and a robust HOA board, you'll fall in love with the community immediately upon entering through the gate. Step inside to be captivated by the Abundant Natural Light streaming through the Front Windows of the Flex Space with French Doors, creating a warm and inviting atmosphere throughout. The High Ceilings and Open Floorplan of the Living Room provide a space for both everyday living and entertaining friends and family. Coy up during a chilly evening by the Fireplace and Witness Breathtaking Sunsets directly from the Living Room, making evenings a spectacular event. The Kitchen features several Upgrades including a new Garbage Disposal and Brushed Nickel Faucet along with newer Stainless Steel GE Appliances, White Cabinetry, and more! The Spacious Kitchen, Dining Room, and Primary Bedroom all boast exquisite 7.5" Crown Molding, adding an elegant touch. The Primary Bedroom is a true retreat featuring a Tray Ceiling and Large Ensuite Bathroom. A Spacious Secondary Bedroom completes the interior of the home. Enjoy Covered Parking and Storage in the attached Two Car Garage! The community amenities are sure to impress with a Swimming Pool, Clubhouse, and Putting Green. Conveniently Accessible to Hiram Shopping, Smyrna, and Major Interstates. Outdoor enthusiasts will appreciate the Easy Access to the Silver Comet Trail and nearby Parks where you can enjoy leisurely walks, cycling, and more!

    Zillow last checked:

    Listing updated:

    Listed by:

    The Justin Landis Group,

    Bolst, Inc. 404-689-4408,

    Karley Wilson,

    Bolst, Inc.

    Bought with:

    Hester Group

    Harry Norman Realtors

    Jaylon Yarbrough, 410706

    Harry Norman Realtors

    Source: FMLS GA,MLS#: 7301738MLS Logo

    Facts & features

    Interior

    Bedrooms & bathrooms
    • Bedrooms: 2
    • Bathrooms: 2
    • Full bathrooms: 2
    • Main level bathrooms: 2
    • Main level bedrooms: 2
    Rooms
    • Room types: Office, Sun Room
    Primary bedroom
    • Features: Master on Main
    • Level: Master on Main
    Bedroom
    • Features: Master on Main
    Primary bathroom
    • Features: Shower Only
    Dining room
    • Features: Open Concept
    Kitchen
    • Features: Breakfast Bar, Cabinets White, Pantry, Solid Surface Counters, View to Family Room
    Heating
    • Forced Air, Natural Gas
    Cooling
    • Ceiling Fan(s), Central Air
    Appliances
    • Included: Dishwasher, Disposal, Gas Range, Gas Water Heater, Microwave
    • Laundry: In Hall, Laundry Closet
    Features
    • Crown Molding, High Ceilings 10 ft Main, Tray Ceiling(s), Vaulted Ceiling(s), Walk-In Closet(s)
    • Flooring: Carpet, Hardwood
    • Windows: Insulated Windows
    • Basement: None
    • Number of fireplaces: 1
    • Fireplace features: Gas Log, Living Room
    • Common walls with other units/homes: End Unit
    Interior area
    • Total structure area: 1,342
    • Total interior livable area: 1,342 sqft
    • Finished area above ground: 1,342
    • Finished area below ground: 0

    Property

    Parking
    • Total spaces: 2
    • Parking features: Attached, Garage, Garage Faces Side, Storage
    • Attached garage spaces: 2
    Accessibility
    • Accessibility features: None
    Features
    • Levels: One
    • Stories: 1
    • Patio & porch: None
    • Exterior features: None
    • Pool features: None
    • Spa features: None
    • Fencing: None
    • Has view: Yes
    • View description: Other
    • Waterfront features: None
    • Body of water: None
    Lot
    • Size: 1,306 Square Feet
    • Features: Landscaped, Other
    Details
    • Additional structures: None
    • Parcel number: 19104800440
    • Other equipment: None
    • Horse amenities: None

    Construction

    Type & style
    • Home type: Condo
    • Property subtype: Condominium, Residential
    • Attached to another structure: Yes
    Materials
    • Brick 4 Sides
    • Foundation: Slab
    • Roof: Composition
    Condition
    • Resale
    • New construction: No
    • Year built: 2005

    Utilities & green energy

    • Electric: Other
    • Sewer: Public Sewer
    • Water: Public
    • Utilities for property: Other
    Green energy
    • Energy efficient items: None
    • Energy generation: None

    Community & HOA

    Community
    • Features: Clubhouse, Gated, Homeowners Assoc, Near Trails/Greenway, Pool, Street Lights
    • Security: Carbon Monoxide Detector(s), Security Gate, Smoke Detector(s)
    • Subdivision: Villas Of Seven Springs West
    HOA
    • Has HOA: Yes
    • Services included: Maintenance Grounds, Swim, Tennis
    • HOA fee: $300 monthly
    • HOA phone: 678-363-6479
    Location
    • Region: Powder Springs

    Financial & listing details

    • Price per square foot: $205/sqft
    • Annual tax amount: $606
    • Date on market: 11/6/2023
    • Cumulative days on market: 70 days
    • Ownership: Condominium
    • Road surface type: Paved

    Price history

    DateEventPrice
    12/18/2023Sold$274,900$205/sqft
    Source: FMLS GA #7301738 Report a problem
    11/17/2023Pending sale$274,900$205/sqft
    Source: GAMLS #10223590 Report a problem
    11/9/2023Listed for sale$274,900$205/sqft
    Source: GAMLS #10223590 Report a problem
    11/6/2023Listing removed$274,900$205/sqft
    Source: FMLS GA #7272860 Report a problem
    10/20/2023Price change$274,900-5.2%$205/sqft
    Source: GAMLS #10200888 Report a problem
    9/8/2023Listed for sale$289,900$216/sqft
    Source: GAMLS #10200888 Report a problem

    Public tax history

    Tax history is unavailable.

    Neighborhood: 30127

    Nearby schools

    GreatSchools rating
    Schools provided by the listing agent
    • Elementary: Powder Springs
    • Middle: Cooper
    • High: McEachern

    Source: FMLS GA. This data may not be complete. We recommend contacting the local school district to confirm school assignments for this home.

    Get a cash offer in 3 minutes
    Find out how much your home could sell for in as little as 3 minutes with a no-obligation cash offer.
    Estimated market value
    $270,300
    Get a cash offer in 3 minutes
    Find out how much your home could sell for in as little as 3 minutes with a no-obligation cash offer.
    Estimated market value
    $270,300