Skip main navigation
Closed
  • $108,000

    4533 Chester Ave, Niagara Falls, NY 14305

    3beds
    1,288sqft
    Single Family Residence
    Built in 1940
    0.33 Acres Lot
    $-- Zestimate®
    $84/sqft
    $1,697 Estimated rent

    Home value

    Not available

    Estimated sales range

    Not available

    $1,697/mo

    Zestimate® history
    Loading
    Loading...

    Owner options

    List your home for rent

    $1,697/mo

    Rent Zestimate®

    Find your next renter with Zillow Rental Manager. Plus, with online applications, you can quickly screen prospective tenants – for free.

    Learn more

    $1,697/mo

    Rent Zestimate®

    Refinance and save

    $646/mo

    Est. payment

    Refinancing to a lower rate could help reduce your monthly payments and save thousands over the life of the loan.

    See today's rates

    $646/mo

    Est. payment

    Explore your selling options

    Work with a Zillow partner agent

    Leverage their expertise and Zillow's premium Showcase listings to get your home seen by more buyers.

    Get started

    List with your own agent

    Get your home in front of millions of buyers by listing it on Zillow.

    Learn how to do it

    Sell it yourself

    Take full control of how buyers see your home on Zillow by listing For Sale by Owner (FSBO).

    List your home

    What's special

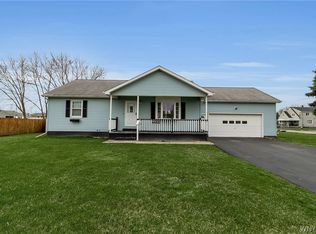
    Spacious deckFormal dining roomHard wood floorsCustom canvas awningNatural wood work
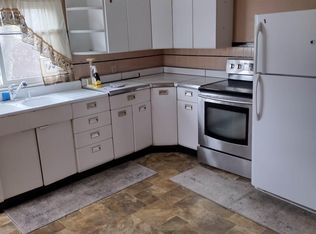
    Bring your decorative ideas to this 3 bedroom , one bath home. Formal dining room, Full basement, full walk up attic. Hard wood floors and natural wood work. Some replacement windows. Large 1 car garage with additional storage. Storage shed. House needs some updating and price reflects this. Area of higher priced homes. Spacious deck with custom Canvas Awning. Front porch. Extra lot 40x120 included in sale making the lot almost a third of an acre. SBL #293000-131-001-053-000. partially fenced yard.

    Zillow last checked:

    Listing updated:

    Listed by:

    Erika N French 716-875-2211,

    WNY Metro Roberts Realty

    Bought with:

    David Vanschoonhoven, 30VA0687500

    Howard Hanna WNY Inc.

    Source: NYSAMLSs,MLS#: B1505829MLS LogoOriginating MLS: Buffalo

    Facts & features

    Interior

    Bedrooms & bathrooms
    • Bedrooms: 3
    • Bathrooms: 1
    • Full bathrooms: 1
    Bedroom 1
    • Level: Second
    • Dimensions: 11.00 x 10.00
    Bedroom 1
    • Level: Second
    • Dimensions: 13.00 x 12.00
    Bedroom 3
    • Level: Second
    • Dimensions: 11.00 x 10.00
    Dining room
    • Level: First
    • Dimensions: 12.00 x 10.00
    Kitchen
    • Level: First
    • Dimensions: 13.00 x 12.00
    Living room
    • Level: First
    • Dimensions: 18.00 x 13.00
    Heating
    • Gas, Forced Air
    Appliances
    • Included: Gas Water Heater
    • Laundry: In Basement
    Features
    • Separate/Formal Dining Room, Separate/Formal Living Room, Country Kitchen
    • Flooring: Carpet, Hardwood, Laminate, Varies
    • Basement: Full
    • Has fireplace: No
    Interior area
    • Total structure area: 1,288
    • Total interior livable area: 1,288 sqft

    Property

    Parking
    • Total spaces: 1
    • Parking features: Detached, Garage
    • Garage spaces: 1
    Features
    • Levels: Two
    • Stories: 2
    • Patio & porch: Deck, Open, Porch
    • Exterior features: Blacktop Driveway, Deck, Fence
    • Fencing: Partial
    Lot
    • Size: 0.33 Acres
    • Dimensions: 119 x 120
    • Features: Rectangular, Rectangular Lot, Residential Lot
    Details
    • Additional structures: Shed(s), Storage
    • Parcel number: 2930001310540001055000
    • Special conditions: Estate

    Construction

    Type & style
    • Home type: SingleFamily
    • Architectural style: Colonial,Two Story
    • Property subtype: Single Family Residence
    Materials
    • Vinyl Siding
    • Foundation: Poured
    • Roof: Shingle
    Condition
    • Resale
    • Year built: 1940

    Utilities & green energy

    • Electric: Fuses
    • Sewer: Connected
    • Water: Connected, Public
    • Utilities for property: Cable Available, Sewer Connected, Water Connected

    Community & neighborhood

    Location
    • Region: Niagara Falls
    • Subdivision: Military Park Sub

    Other

    Other facts
    • Listing terms: Cash,Conventional,Rehab Financing

    Price history

    DateEventPrice
    3/28/2024Sold$108,000-6%$84/sqft
    Source: NYSAMLSs #B1505829 Report a problem
    1/3/2024Pending sale$114,900$89/sqft
    Source: NYSAMLSs #B1505829 Report a problem
    11/27/2023Price change$114,900-11.5%$89/sqft
    Source: NYSAMLSs #B1505829 Report a problem
    10/26/2023Listed for sale$129,900$101/sqft
    Source: NYSAMLSs #B1505829 Report a problem

    Public tax history

    YearProperty taxesTax assessment
    2024-- $47,200
    2023-- $47,200
    2022-- $47,200
    2021-- $47,200
    2020-- $47,200
    2019-- $47,200
    2018-- $47,200
    2017$1,080 $47,200
    2016-- $47,200
    2015-- $47,200
    2014-- $47,200
    2013-- $47,200
    2012-- $47,200
    2011-- $47,200
    2010-- $47,200
    2009-- $47,200
    2008-- $47,200
    2007-- $47,200
    2006-- $47,200
    2005-- $47,200
    2004-- $47,200
    2003-- $47,200
    2002-- $47,200
    2001-- $47,200
    2000-- $47,200

    Find assessor info on the county website

    Neighborhood: 14305

    Nearby schools

    GreatSchools rating
    Schools provided by the listing agent
    • District: Niagara Wheatfield

    Source: NYSAMLSs. This data may not be complete. We recommend contacting the local school district to confirm school assignments for this home.