Skip main navigation
New
  • $895,000

    4533 Elm Ave, Brookfield, IL 60513

    11beds
    --sqft
    : 
    Loading
    Get pre-qualified
    Multi Family
    Built in 1973
    -- sqft lot
    $865,300 Zestimate®
    $--/sqft
    $-- HOA

    What's special

    Newer windowsNewer hvacOn-site laundry facilities
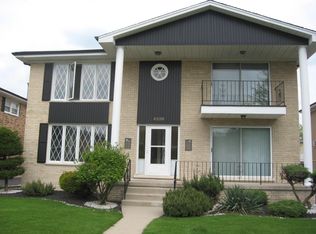
    Rare opportunity to acquire a professionally managed and exceptionally well-maintained 4-unit investment property featuring an additional garden/in-law as a part of a duplex unit and a 4-car garage. This income-producing asset offers strong cash flow with significant rental income (over $9000 a month) and a proven history of reliable, long-term tenants who consistently on time with their rent. Additional income is generated from 4 garage spaces ($550 a month) and on-site laundry facilities, which average approximately $200 per month. Tenants are responsible for their own electric service, while other utilities are paid by ownership. Detailed operating expenses and income estimates are available upon request through the listing agent. Recent improvements including a brand-new commercial washer and dryer, newer flooring in select units, newer windows updated A/C units and newer HVAC. Property management is familiar with the building and tenants and is willing to remain in place, providing a seamless transition for a new owner. Whether you are looking to expand your investment portfolio or acquire a stable, income-generating asset with upside potential, this property is a must-see. Schedule your private showing today.
    4 days
    |
    434
    |
    31
    |

    Zillow last checked:

    Listing updated:

    Listed by:

    Ana Novakovic 224-323-3099,

    HomeSmart Connect LLC

    Source: MRED as distributed by MLS GRID,MLS#: 12695230MLS Logo

    Loading...

      Facts & features

      Interior

      Bedrooms & bathrooms
      • Bedrooms: 11
      • Bathrooms: 5
      • Full bathrooms: 5
      Rooms
      • Room types: Utility Room-Lower Level
      Bathroom
      • Features: Separate Shower, Double Sink, Soaking Tub
      Heating
      • Natural Gas, Baseboard
      Features
      • Basement: Finished,Full,Walk-Out Access

      Property

      Parking
      • Total spaces: 4
      • Parking features: Garage Door Opener, Yes, Garage Owned, Detached, Garage
      • Garage spaces: 4
      • Has uncovered spaces: Yes
      Features
      • Patio & porch: Porch
      • Exterior features: Balcony
      Lot
      • Size: 8,642 Square Feet
      • Dimensions: 58X149
      • Features: Landscaped
      Details
      • Parcel number: 18034140320000
      • Zoning: MULTI
      • Special conditions: None

      Construction

      Type & style
      • Home type: MultiFamily
      • Architectural style: Other
      • Property subtype: Multi Family
      Materials
      • Brick
      • Foundation: Concrete Perimeter
      • Roof: Asphalt
      Condition
      • New construction: No
      • Year built: 1973

      Utilities & green energy

      • Sewer: Public Sewer, Overhead Sewers
      • Water: Lake Michigan

      Community & HOA

      Community
      • Features: Sidewalks, Street Lights, Street Paved
      Location
      • Region: Brookfield

      Financial & listing details

      • Tax assessed value: $550,000
      • Annual tax amount: $16,647
      • Date on market: 7/3/2026
      • Ownership: Fee Simple

        Estimated market value

        $865,300

        $822,000 - $909,000

        $1,870/mo

        Price history

        DateEventPrice
        7/3/2026Listed for sale$895,000+15.5%
        Source: MRED as distributed by MLS GRID #12695230 Report a problem
        1/6/2025Sold$775,000+3.3%
        Source: MRED as distributed by MLS GRID #12196663 Report a problem
        11/7/2024Contingent$750,000
        Source: MRED as distributed by MLS GRID #12196663 Report a problem
        10/31/2024Listed for sale$750,000+76.5%
        Source: MRED as distributed by MLS GRID #12196663 Report a problem
        11/25/2015Sold$425,000
        Source: MRED as distributed by MLS GRID #09039752 Report a problem

        Public tax history

        YearProperty taxesTax assessment
        2024-- $55,000 +0%
        2023$15,834 +8.8%$54,999 +25.4%
        2022$14,559 +4.3%$43,866
        2021$13,952 -1.4%$43,866
        2020$14,153 +11.6%$43,866 +15.8%
        2019$12,680 +4.1%$37,882
        2018$12,184 +5%$37,882
        2017$11,609 +7.4%$37,882 +17.1%
        2016$10,807 +6.9%$32,339
        2015$10,108 +10.6%$32,339
        2014$9,143 -22.5%$32,339 -12.1%
        2013$11,803 +2.9%$36,793
        2012$11,466 +5.2%$36,793
        2011$10,902 -16%$36,793 -19%
        2010$12,984 +0.1%$45,398
        2009$12,966 +0.5%$45,398 -15.3%
        2008$12,907 +15.2%$53,588 +8.7%
        2007$11,209 +6.6%$49,320
        2006$10,513 -13.2%$49,320
        2005$12,117 +18.7%$49,320 +28.1%
        2004$10,212 +17.5%$38,493
        2003$8,692 +0.3%$38,493
        2002$8,662 +18.8%$38,493 +18.4%
        2001$7,291 +1.7%$32,519
        2000$7,165 +9.5%$32,519
        1999$6,543 $32,519

        Find assessor info on the county website

        Monthly payment

        Est. payment

        Payment breakdown

        Explore the cost of this home by adjusting the details. Changes won't be saved.
        All calculations are estimates and provided by Zillow, Inc. for informational purposes only. Actual amounts may vary.
        HOA fees may include property taxes on listings classified as Co-Ops. Contact the listing agent and/or owner for fee details.
        Mortgage interest rates are dependent on a number of factors, including credit score, down payment, and repayment length. Interest rate data provided by Zillow Group Marketplace, Inc. as of 1/1/1970 from various mortgage lenders with which we have lead or other similar arrangements; the Estimated Payment is an average of those rates.
        See how much you could borrow to make a competitive offer.

        Climate risks

        Neighborhood: 60513

        Getting around

        46 / 100
        Car-Dependent
        0 / 100
        No Nearby Transit
        57 / 100
        Bikeable

        Nearby schools

        GreatSchools rating
        Schools provided by the listing agent
        • High: Lyons Twp High School
        • District: 103

        Source: MRED as distributed by MLS GRID. This data may not be complete. We recommend contacting the local school district to confirm school assignments for this home.

        A local agent can set up tours, give advice and negotiate with sellers.

        Browse local experts

        Similar homes

        Skip to the end of the carouselSkip to the beginning of the carousel