Luxury Living in the Heart of Viridian! Step into refined comfort in this beautifully upgraded, move-in ready townhome nestled within the prestigious Viridian Master Planned Community. This elegant two-story residence features 2 spacious bedrooms, 2.5 baths, and a beautifully appointed first-floor study with custom built-ins.
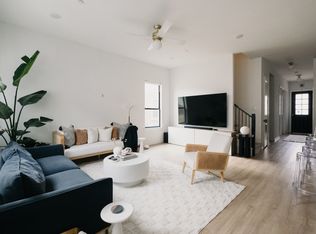
Designed for effortless entertaining, the sophisticated open-concept living area centers around a stunning gourmet kitchen featuring a dramatic waterfall quartz island, abundant cabinetry, breakfast nook, and premium stainless-steel appliances, including a gas double oven. The thoughtfully designed first floor also offers a convenient half bath and seamless access to the private back patio, creating an inviting space for outdoor seating and relaxed entertaining.
Upstairs, the spacious primary suite provides a peaceful retreat with a beautifully appointed bath featuring dual vanities and a walk-in shower. A generously sized secondary bedroom and additional full bath offer comfort and flexibility for guests or family.
Beyond the residence, enjoy the exceptional Viridian lifestyle with a clubhouse, four resort-style pools, tennis courts, beach volleyball, Lake Viridian, scenic trails, parks, and beautifully landscaped green spaces. This exceptional home combines upscale finishes, thoughtful design, and an unparalleled community lifestyle—offering the perfect balance of luxury, comfort, and everyday convenience.
For sale
$370,000
4533 English Maple Dr, Arlington, TX 76005
2beds
1,832sqft
Townhouse
Built in 2021
2,613 Square Feet Lot
$360,300 Zestimate®
$202/sqft
$430/mo HOA
What's special
Upscale finishesPremium stainless-steel appliancesDramatic waterfall quartz islandConvenient half bathGas double ovenStunning gourmet kitchenSpacious primary suite
- 1 day
- 111
- 5
Zillow last checked:
Listing updated:
Listed by:
Fred Zahedi 0588073 702-277-2381,
FZ Realtors 702-277-2381
Source: NTREIS,MLS#: 21373828
Facts & features
Interior
Bedrooms & bathrooms
- Bedrooms: 2
- Bathrooms: 3
- Full bathrooms: 2
- 1/2 bathrooms: 1
Primary bedroom
- Features: En Suite Bathroom
- Level: Second
- Dimensions: 15 x 15
Bedroom
- Level: Second
- Dimensions: 12 x 11
Primary bathroom
- Features: Built-in Features, Closet Cabinetry, Dual Sinks, En Suite Bathroom, Granite Counters, Linen Closet, Walk-In Shower
- Level: Second
- Dimensions: 12 x 12
Dining room
- Level: First
- Dimensions: 11 x 13
Other
- Level: Second
- Dimensions: 9 x 5
Half bath
- Level: First
- Dimensions: 7 x 6
Kitchen
- Features: Breakfast Bar, Built-in Features, Granite Counters, Kitchen Island, Pantry
- Level: First
- Dimensions: 14 x 11
Living room
- Level: First
- Dimensions: 16 x 14
Office
- Features: Built-in Features, Other
- Level: First
- Dimensions: 12 x 10
Heating
- Central
Cooling
- Central Air, Ceiling Fan(s)
Appliances
- Included: Some Gas Appliances, Double Oven, Dishwasher, Disposal, Gas Range, Microwave, Plumbed For Gas, Tankless Water Heater
- Laundry: Washer Hookup, Dryer Hookup, Laundry in Utility Room
Features
- Decorative/Designer Lighting Fixtures, Double Vanity, Eat-in Kitchen, High Speed Internet, Kitchen Island, Open Floorplan, Pantry, Cable TV, Walk-In Closet(s), Wired for Sound
- Flooring: Ceramic Tile, Luxury Vinyl Plank
- Windows: Window Coverings
- Has basement: No
- Has fireplace: No
Interior area
- Total interior livable area: 1,832 sqft
Video & virtual tour
Property
Parking
- Total spaces: 2
- Parking features: Alley Access, Garage, Garage Door Opener, Garage Faces Rear
- Attached garage spaces: 2
Features
- Levels: Two
- Stories: 2
- Patio & porch: Covered, Front Porch, Patio
- Pool features: None, Community
- Fencing: Other
Lot
- Size: 2,613 Square Feet
- Features: Interior Lot, Landscaped
Details
- Parcel number: 42535580
Construction
Type & style
- Home type: Townhouse
- Architectural style: Tudor
- Property subtype: Townhouse
- Attached to another structure: Yes
Materials
- Brick, Block, Other, Concrete
- Foundation: Slab
- Roof: Composition
Condition
- Resale
- Year built: 2021
Utilities & green energy
- Sewer: Public Sewer
- Water: Public
- Utilities for property: Electricity Connected, Natural Gas Available, Sewer Available, Separate Meters, Water Available, Cable Available
Community & HOA
Community
- Features: Clubhouse, Lake, Park, Pickleball, Pool, Sidewalks, Tennis Court(s), Trails/Paths, Curbs
- Security: Carbon Monoxide Detector(s), Fire Sprinkler System, Smoke Detector(s)
- Subdivision: Viridian Village 2c
HOA
- Has HOA: Yes
- Services included: All Facilities, Association Management, Maintenance Grounds, Maintenance Structure
- HOA fee: $1,290 quarterly
- HOA name: Ccmc
- HOA phone: 817-494-8598
Location
- Region: Arlington
Financial & listing details
- Price per square foot: $202/sqft
- Tax assessed value: $393,597
- Annual tax amount: $10,381
- Date on market: 9/5/2026
- Listing terms: Cash,Conventional,FHA,Other,VA Loan
- Road surface type: Asphalt
Estimated market value
$360,300
$342,000 - $378,000
$2,968/mo
Price history
| Date | Event | Price |
|---|---|---|
| 9/5/2026 | Listed for sale | $370,000-14%$202/sqft |
Source: NTREIS #21373828 Report a problem | ||
| 6/29/2023 | Sold | -- |
Source: NTREIS #20334065 Report a problem | ||
| 5/23/2023 | Listing removed | -- |
Source: Zillow Rentals Report a problem | ||
| 5/22/2023 | Pending sale | $430,000$235/sqft |
Source: NTREIS #20334065 Report a problem | ||
| 5/20/2023 | Listed for sale | $430,000$235/sqft |
Source: NTREIS #20334065 Report a problem | ||
| 5/15/2023 | Price change | $3,175-3.1%$2/sqft |
Source: Zillow Rentals Report a problem | ||
| 5/9/2023 | Listed for rent | $3,275$2/sqft |
Source: Zillow Rentals Report a problem | ||
Public tax history
| Year | Property taxes | Tax assessment |
|---|---|---|
| 2025 | $8,436 +0% | $393,597 |
| 2024 | $8,435 +14.3% | $393,597 -1.9% |
| 2023 | $7,376 -9.1% | $401,303 +26.7% |
| 2022 | $8,112 +387% | $316,657 +565.2% |
| 2021 | $1,666 -2.2% | $47,600 |
| 2020 | $1,704 | $47,600 |
Find assessor info on the county website
Monthly payment
Est. payment
Payment breakdown
Explore the cost of this home by adjusting the details. Changes won't be saved.Climate risks
Neighborhood: North
Nearby schools
Schools provided by the listing agent
- Elementary: Viridian
- Middle: Harwood
- High: Trinity
- District: Hurst-Euless-Bedford ISD
Source: NTREIS. This data may not be complete. We recommend contacting the local school district to confirm school assignments for this home.
- $423,000-- bd-- ba2k sqft4535 English Maple Dr, Arlington, TX 76005Off Market
- $402,800-- bd-- ba2k sqft4531 English Maple Dr, Arlington, TX 76005Off Market
- $428,200-- bd-- ba2.1k sqft4537 English Maple Dr, Arlington, TX 76005Off Market
- $411,4003 bd3 ba2.2k sqft4529 English Maple Dr, Arlington, TX 76005Off Market
Similar homes
- $402,5003 bd3 ba1.9k sqft4335 Fall Blossom Dr, Arlington, TX 76005For Sale
 MLS ID #21375707, Mike Ritrovato. NTREIS
 - $347,2002 bd2 ba1.6k sqft883 Birds Fort Trl, Arlington, TX 76005For Sale
 MLS ID #21376351, Chris Karimi. NTREIS
 - $435,0003 bd3 ba2.2k sqft4524 Meadow Hawk Dr, Arlington, TX 76005For Sale
 MLS ID #21376715, Anastasia Riley. NTREIS
 - $359,9003 bd3 ba1.9k sqft4567 Cypress Thorn Dr, Arlington, TX 76005For Sale
 MLS ID #21262905, Brittany Baird. NTREIS
