Skip main navigation
Off market
  • $1,375,700

    4533 Everett St, Kensington, MD 20895

    5beds
    3,658sqft
    SingleFamily
    Built in 1951
    7,897 Square Feet Lot
    $1,375,700 Zestimate®
    $376/sqft
    $4,893 Estimated rent

    Home value

    $1,375,700

    $1.29M - $1.47M

    $4,893/mo

    Zestimate® history
    Loading
    Loading...

    Owner options

    List your home for rent

    $4,893/mo

    Rent Zestimate®

    Find your next renter with Zillow Rental Manager. Plus, with online applications, you can quickly screen prospective tenants – for free.

    Learn more

    $4,893/mo

    Rent Zestimate®

    Refinance and save

    $8,304/mo

    Est. payment

    Refinancing to a lower rate could help reduce your monthly payments and save thousands over the life of the loan.

    See today's rates

    $8,304/mo

    Est. payment

    Explore your selling options

    Work with a Zillow partner agent

    Leverage their expertise and Zillow's premium Showcase listings to get your home seen by more buyers.

    Get started

    List with your own agent

    Get your home in front of millions of buyers by listing it on Zillow.

    Learn how to do it

    Sell it yourself

    Take full control of how buyers see your home on Zillow by listing For Sale by Owner (FSBO).

    List your home

    What's special

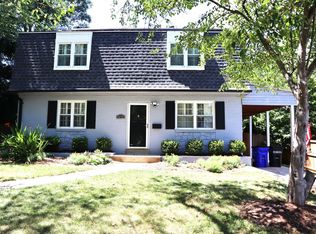
    Welcome to 4533 Everett St, a masterfully renovated and expanded home in the heart of Parkwood. Prepare to fall in love from the moment you walk through the front door. This is a rare opportunity to own a stunning, custom builder and designer-owned home, newly renovated with exquisite details throughout~high-end finishes, custom lighting and millwork, and a fabulous floor plan with gorgeous master suite on the first floor. This home checks all the boxes~five bedrooms, four baths, a dream chef~s kitchen and ~wow~ great room/family room, multiple home office options, beautiful bathrooms, private master suite with en suite spa bath with heated floor and spacious dressing room, lower level with in law/au pair area with full bath and light-filled large bedroom, and private rear yard and custom outbuilding. Not a cookie cutter new build, this home has a custom floor plan and many special features that will amaze you. No detail was overlooked. The first floor features a living room with a gas fireplace, formal dining room, bedroom/home office, all with plantation shutters. The left wing addition, which comprises the master suite, its ensuite bath, and the sunroom all feature a soaring 12-foot ceiling. The adjacent breathtaking kitchen and great room, built with vaulted ceilings, continue the sense of open space, air, and light.The kitchen is truly a masterpiece with custom inset door Crown Select cabinetry, Alaska quartz countertops, Viking 6-burner convection range, Bosch dishwasher, Samsung French door refrigerator, farmhouse sink, skylight, and large island with Viking warming drawer and wine storage feature. Two oversized sliding doors across the rear of the home offer easy access and beautiful views of the private fenced rear yard. The second floor includes a large second master bedroom, additional bedroom, multiple closets, and large bath with double vanity. The lower level offers a rec room, adjacent room with wet bar and mini refrigerator, bedroom with large outside egress window, full bath, and utility/laundry room.The exterior of the home is picture perfect with charming curb appeal and decorative details, a second front entrance from driveway, architectural shingle roof and attractive metal roof on rear of home with snow catchers. Location, location, location! Ideally situated close the entrance to Rock Creek Park with easy access to all that Kensington has to offer- fine and casual dining, shops, Safeway, Farmer~s market, as well as Chevy Chase Lake Center, the future Purple Line, Grosvenor Metro, downtown Bethesda and Pike and Rose shopping and entertainment. Welcome home!

    This property is off market, which means it's not currently listed for sale or rent on Zillow. This may be different from what's available on other websites or public sources.
    Facts & features

    Interior

    Bedrooms & bathrooms
    • Bedrooms: 5
    • Bathrooms: 4
    • Full bathrooms: 4
    Heating
    • Forced air
    Cooling
    • Central
    Appliances
    • Included: Dishwasher, Garbage disposal, Range / Oven, Refrigerator
    Features
    • Ceiling Fan(s), Kitchen Island, Recessed Lighting, Walk-In Closet(s), Open Floorplan, Skylight(s), Wood Floors, Wet/Dry Bar, Entry Level Bedroom, Formal/Separate Dining Room, Master Bath(s), Upgraded Countertops, Kitchen - Gourmet, Family Room Off Kitchen
    • Flooring: Hardwood
    • Basement: Finished
    • Has fireplace: Yes
    Interior area
    • Total interior livable area: 3,658 sqft
    • Finished area below ground: 1158

    Property

    Accessibility
    • Accessibility features: Other
    Features
    • Exterior features: Brick
    Lot
    • Size: 7,897 Square Feet
    Details
    • Parcel number: 1301140407
    • Special conditions: Standard

    Construction

    Type & style
    • Home type: SingleFamily
    • Architectural style: Conventional
    Materials
    • brick
    • Roof: Shake / Shingle
    Condition
    • Year built: 1951

    Community & HOA

    Location
    • Region: Kensington

    Financial & listing details

    • Price per square foot: $376/sqft
    • Tax assessed value: $1,122,000
    • Annual tax amount: $12,724

    Price history

    DateEventPrice
    9/3/2020Sold$1,125,000$308/sqft
    Source: Public Record Report a problem
    7/25/2020Listed for sale$1,125,000+92.6%$308/sqft
    Source: Compass #MDMC717088 Report a problem
    4/6/2018Sold$584,000+9.2%$160/sqft
    Source: Public Record Report a problem
    2/13/2018Pending sale$535,000$146/sqft
    Source: Upper Marlboro #1000112434 Report a problem
    2/9/2018Price change$535,000+3.9%$146/sqft
    Source: Upper Marlboro #1000112434 Report a problem
    2/6/2018Listed for sale$515,000+136.8%$141/sqft
    Source: Keller Williams Preferred Properties #1000112434 Report a problem
    8/19/1997Sold$217,500$59/sqft
    Source: Public Record Report a problem

    Public tax history

    YearProperty taxesTax assessment
    2025$12,724 +11.1%$1,122,000 +12.8%
    2024$11,452 +0%$994,800 +0.1%
    2023$11,448 +4.5%$993,567 +0.1%
    2022$10,950 +0.2%$992,333 +0.1%
    2021$10,927 +65%$991,100 +65.1%
    2020$6,623 +10.8%$600,333 +10.8%
    2019$5,977 -0.2%$542,000
    2018$5,987 -1.8%$542,000 +1%
    2017$6,095 +11.7%$536,500 +1%
    2016$5,456 $531,000 +1%
    2015$5,456 $525,500
    2014$5,456 $525,500
    2013-- $525,500 -1.4%
    2012-- $532,700
    2011-- $532,700
    2010-- $532,700 -10.8%
    2009-- $597,280 +11.7%
    2008-- $534,600 +13.3%
    2007-- $471,920 +15.3%
    2006-- $409,240 +13.5%
    2005-- $360,532 +15.6%
    2004-- $311,826 +18.5%
    2003-- $263,120 +8.7%
    2002-- $242,076
    2001-- $242,076
    Find assessor info on the county website

    Neighborhood: South Kensington

    Nearby schools

    GreatSchools rating
    Schools provided by the listing agent
    • Elementary: KENSINGTON PARKWOOD
    • Middle: NORTH BETHESDA
    • High: WALTER JOHNSON
    • District: MONTGOMERY COUNTY PUBLIC SCHOOLS

    Source: The MLS. This data may not be complete. We recommend contacting the local school district to confirm school assignments for this home.

    Get a cash offer in 3 minutes
    Find out how much your home could sell for in as little as 3 minutes with a no-obligation cash offer.
    Estimated market value
    $1,375,700
    Get a cash offer in 3 minutes
    Find out how much your home could sell for in as little as 3 minutes with a no-obligation cash offer.
    Estimated market value
    $1,375,700