Property being sold as is! The property is being sold to settle the estate! When entering the home through the front door you find yourself in a spacious foyer with a half bath in near proximity. Straight ahead you will enter the formal/family room which feature cathedral ceilings, a two way fire place separating dining room/ family room. The family room/dining room has an abundance of natural light, including skylights, direct access to the patio, with a wet bar for your convenience. The living room runs off of the dining/family room. The primary bedroom is huge with beautiful windows that leads to the patio, an 11X7 walk in closet, the bathroom has an individual shower with a step up whirlpool jacuzzi tub, and bedroom one and two are both nice size rooms with adequate closet space. The property is being sold as is to settle the estate. The kitchen has a nice island the refrigerator, dishwasher, stove and double oven all stays. The family room has wooded floors and the eat-in kitchen has tile flooring.
Sold for $285,000
$285,000
4533 Fairlawn Ct, Englewood, OH 45322
3beds
2,380sqft
Single Family Residence
Built in 1985
0.6 Acres Lot
$320,300 Zestimate®
$120/sqft
$2,227 Estimated rent
Home value
$320,300
$301,000 - $340,000
$2,227/mo
Zestimate® history
Owner options
List your home for rent
$2,227/mo
Rent Zestimate®
Find your next renter with Zillow Rental Manager. Plus, with online applications, you can quickly screen prospective tenants – for free.
$2,227/mo
Rent Zestimate®
Refinance and save
$1,937/mo
Est. payment
Refinancing to a lower rate could help reduce your monthly payments and save thousands over the life of the loan.
$1,937/mo
Est. payment
Explore your selling options
Work with a Zillow partner agent
Leverage their expertise and Zillow's premium Showcase listings to get your home seen by more buyers.
Get startedList with your own agent
Get your home in front of millions of buyers by listing it on Zillow.
Learn how to do itSell it yourself
Take full control of how buyers see your home on Zillow by listing For Sale by Owner (FSBO).
List your homeWhat's special
Two way fireplaceNice islandCathedral ceilingsAbundance of natural lightSpacious foyerBeautiful windowsWet bar
Zillow last checked:
Listing updated:
Listed by:
Felix E Turner 937-248-6274,
Howard Hanna Real Estate Serv
Bought with:
Sean Lightfoot, 2002008852
Howard Hanna Real Estate Serv
Source: DABR MLS,MLS#: 933933 Originating MLS: Dayton Area Board of REALTORS
Originating MLS: Dayton Area Board of REALTORSFacts & features
Interior
Bedrooms & bathrooms
- Bedrooms: 3
- Bathrooms: 3
- Full bathrooms: 2
- 1/2 bathrooms: 1
- Main level bathrooms: 3
Primary bedroom
- Level: Main
- Dimensions: 18 x 14
Bedroom
- Level: Main
- Dimensions: 13 x 12
Bedroom
- Level: Main
- Dimensions: 13 x 12
Family room
- Level: Main
- Dimensions: 29 x 15
Kitchen
- Level: Main
- Dimensions: 15 x 12
Kitchen
- Features: Eat-in Kitchen
- Level: Main
- Dimensions: 10 x 10
Laundry
- Level: Main
- Dimensions: 7 x 6
Living room
- Level: Main
- Dimensions: 12 x 12
Heating
- Forced Air
Cooling
- Central Air
Appliances
- Included: Built-In Oven, Cooktop, Dryer, Dishwasher, Disposal, Range, Refrigerator, Washer, Gas Water Heater
Features
- Cathedral Ceiling(s), Granite Counters, Jetted Tub, Kitchen/Family Room Combo, Pantry, Skylights, Vaulted Ceiling(s), Walk-In Closet(s)
- Windows: Aluminum Frames, Skylight(s)
- Basement: Crawl Space
- Has fireplace: Yes
- Fireplace features: Wood Burning
Interior area
- Total structure area: 2,380
- Total interior livable area: 2,380 sqft
Property
Parking
- Total spaces: 2
- Parking features: Attached, Garage, Two Car Garage, Storage
- Attached garage spaces: 2
Features
- Levels: One
- Stories: 1
- Patio & porch: Patio
- Exterior features: Fence, Patio, Storage
- Fencing: Partial
Lot
- Size: 0.6 Acres
- Dimensions: 161*161
Details
- Additional structures: Shed(s)
- Parcel number: M60253160003
- Zoning: Residential
- Zoning description: Residential
Construction
Type & style
- Home type: SingleFamily
- Property subtype: Single Family Residence
Materials
- Brick
Condition
- Year built: 1985
Utilities & green energy
- Electric: 220 Volts in Garage
- Water: Public
- Utilities for property: Water Available
Community & HOA
Community
- Subdivision: Meadow Estates
HOA
- Has HOA: No
Location
- Region: Englewood
Financial & listing details
- Price per square foot: $120/sqft
- Tax assessed value: $229,890
- Annual tax amount: $5,370
- Date on market: 5/13/2025
- Listing terms: Conventional
Price history
| Date | Event | Price |
|---|---|---|
| 7/21/2025 | Sold | $285,000-3.4%$120/sqft |
Source:  DABR MLS #933933 Report a problem DABR MLS #933933 Report a problem | ||
| 6/18/2025 | Pending sale | $295,000$124/sqft |
Source: DABR MLS #933933 Report a problem | ||
| 6/13/2025 | Listed for sale | $295,000$124/sqft |
Source: DABR MLS #933933 Report a problem | ||
| 5/20/2025 | Pending sale | $295,000$124/sqft |
Source: DABR MLS #933933 Report a problem | ||
| 5/20/2025 | Contingent | $295,000$124/sqft |
Source: DABR MLS #933933 Report a problem | ||
| 5/14/2025 | Listed for sale | $295,000+59.5%$124/sqft |
Source: DABR MLS #933933 Report a problem | ||
| 5/30/2002 | Sold | $185,000$78/sqft |
Source: Public Record Report a problem | ||
Public tax history
| Year | Property taxes | Tax assessment |
|---|---|---|
| 2025 | $5,370 -17.8% | $80,460 |
| 2024 | $6,536 +58.7% | $80,460 |
| 2023 | $4,118 +8.4% | $80,460 +39% |
| 2022 | $3,798 -0.3% | $57,890 |
| 2021 | $3,809 +0.1% | $57,890 |
| 2020 | $3,806 -37% | $57,890 +8% |
| 2019 | $6,038 +56.2% | $53,590 |
| 2018 | $3,864 +3.1% | $53,590 |
| 2017 | $3,748 -17% | $53,590 -13.1% |
| 2016 | $4,516 +7.4% | $61,700 |
| 2015 | $4,205 +1.3% | $61,700 |
| 2014 | $4,150 | $61,700 |
Find assessor info on the county website
Neighborhood: 45322
Nearby homes
- $308,3003 bd2 ba2.6k sqft4549 Fairlawn Ct, Englewood, OH 45322Off Market
- $301,4004 bd3 ba3.1k sqft4525 Fairlawn Ct, Englewood, OH 45322Sold

- $221,0003 bd2 ba1.4k sqft4566 Seville Dr, Englewood, OH 45322Off Market

- $235,7004 bd3 ba2k sqft4558 Seville Dr, Englewood, OH 45322Off Market
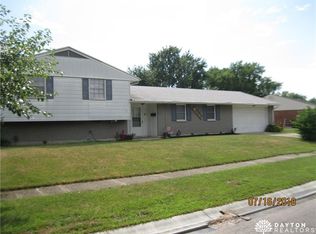
- $252,1004 bd2 ba1.9k sqft4574 Seville Dr, Englewood, OH 45322Off Market
- $218,9004 bd2 ba1.8k sqft4550 Seville Dr, Englewood, OH 45322Off Market
- $237,0003 bd2 ba1.4k sqft4580 Seville Dr, Englewood, OH 45322Off Market
- $379,4005 bd6 ba2.9k sqft4540 Fairlawn Ct, Englewood, OH 45322Off Market
Nearby schools
GreatSchools rating
- 9/10Northmoor Elementary SchoolGrades: 2-6Distance: 0.5 mi
- 6/10Northmont Middle SchoolGrades: 6-8Distance: 3.3 mi
- 8/10Northmont High SchoolGrades: 7-12Distance: 3.3 mi
Schools provided by the listing agent
- District: Northmont
Source: DABR MLS. This data may not be complete. We recommend contacting the local school district to confirm school assignments for this home.
Get a cash offer in 3 minutes
Find out how much your home could sell for in as little as 3 minutes with a no-obligation cash offer.
Estimated market value
$320,300
Get a cash offer in 3 minutes
Find out how much your home could sell for in as little as 3 minutes with a no-obligation cash offer.
Estimated market value
$320,300
- Ohio
- Montgomery County
- Clayton
- 45322
- 4533 Fairlawn Ct
Nearby cities
Nearby zip codes
Other Clayton Topics
