Positioned to capture the best views in the development, this exceptional south-facing, end-unit townhome is a refined expression of modern coastal luxury. Spanning three light-filled levels and serviced by a private elevator, the residence balances architectural sophistication with effortless comfort. Concrete entry and flexible commercial space (available separately) anchor the main level, while open wood stairs invite you upward. The second floor is a serene retreat, showcasing a sumptuous primary suite with a spa-inspired bath featuring designer tile, heated floors, a wet room with deep soaking tub, floating double vanity with quartz counters, and a private toilet closet. Two additional bedrooms, a beautifully appointed full bath, and a thoughtfully designed laundry room complete the second floor. Crowning the home, the vaulted third floor unfolds into an entertainer’s dream with an open kitchen, living, and dining space framed by spectacular water views. A 14-plus-foot quartz-topped island with waterfall edge, Bosch stainless appliances, bar area, and ample cabinetry elevate everyday living, while Pella doors open to a covered deck with fire pit and concrete, wood, and steel accents—perfect for sunset gatherings! Set in vibrant Lynwood Center near shops, dining, the historic Lynwood Theater, and miles of trails and water access at Fort Ward, this is understated luxury at its most captivating.
Sold
Listed by: Windermere RE Bainbridge • Carleen Gosney
Bought with: Bainbridge Homes Real Estate
$2,350,000
4533 Flying Goat Avenue NE #D240, Bainbridge Island, WA 98110
3beds
2,142sqft
Townhouse, Condominium
Built in 2019
-- sqft lot
$2,379,700 Zestimate®
$1,097/sqft
$4,432 Estimated rent
Home value
$2,379,700
$2.19M - $2.57M
$4,432/mo
Zestimate® history
Owner options
List your home for rent
$4,432/mo
Rent Zestimate®
Find your next renter with Zillow Rental Manager. Plus, with online applications, you can quickly screen prospective tenants – for free.
$4,432/mo
Rent Zestimate®
Refinance and save
$14,731/mo
Est. payment
Refinancing to a lower rate could help reduce your monthly payments and save thousands over the life of the loan.
$14,731/mo
Est. payment
Explore your selling options
Work with a Zillow partner agent
Leverage their expertise and Zillow's premium Showcase listings to get your home seen by more buyers.
Get startedList with your own agent
Get your home in front of millions of buyers by listing it on Zillow.
Learn how to do itSell it yourself
Take full control of how buyers see your home on Zillow by listing For Sale by Owner (FSBO).
List your homeWhat's special
Spectacular water viewsPrivate elevatorSouth-facing end-unit townhomeDesigner tileHeated floorsSumptuous primary suitePrivate toilet closet
Zillow last checked:
Listing updated:
Listed by:
Carleen Gosney,
Windermere RE Bainbridge
Bought with:
Terra Wright Knudsen, 140905
Bainbridge Homes Real Estate
Source: NWMLS as distributed by MLS GRID,MLS#: 2476351
Facts & features
Interior
Bedrooms & bathrooms
- Bedrooms: 3
- Bathrooms: 3
- Full bathrooms: 2
- 1/2 bathrooms: 1
Entry hall
- Level: Lower
Heating
- 90%+ High Efficiency, Ductless, Heat Pump, Radiant, Electric
Cooling
- 90%+ High Efficiency, Ductless, Heat Pump
Appliances
- Included: Dishwasher, Disposal, Dryer, Microwave, Refrigerator, Stove(s)/Range(s), Washer, Dishwasher(s), Dryer(s), Garbage Disposal, Microwave(s), Refrigerator(s), Washer(s), Water Heater: Electric Heat Pump, Water Heater Location: Garage, Cooking - Electric Hookup, Cooking-Electric, Dryer-Electric, Ice Maker
- Laundry: Electric Dryer Hookup, Washer Hookup
Features
- Flooring: Ceramic Tile, Concrete, Engineered Hardwood, Carpet
- Windows: Insulated Windows, Skylight(s), Coverings: Blinds
- Has fireplace: No
Interior area
- Total structure area: 2,142
- Total interior livable area: 2,142 sqft
Property
Parking
- Total spaces: 2
- Parking features: Individual Garage
- Has garage: Yes
- Covered spaces: 2
Features
- Levels: Multi/Split
- Entry location: Lower
- Patio & porch: Cooking-Electric, Dryer-Electric, End Unit, Ground Floor, Ice Maker, Insulated Windows, Primary Bathroom, Skylight(s), Soaking Tub, Sprinkler System, Vaulted Ceiling(s), Walk-In Closet(s), Washer, Water Heater
- Has view: Yes
- View description: Bay, Sound, Territorial
- Has water view: Yes
- Water view: Bay,Sound
Lot
- Features: Curbs, Paved, Sidewalk
Details
- Parcel number: 82170042400004
- Special conditions: Standard
Construction
Type & style
- Home type: Townhouse
- Architectural style: Townhouse
- Property subtype: Townhouse, Condominium
Materials
- Cement/Concrete, Metal/Vinyl, Wood Siding, ICFs (Insulated Concrete Forms)
- Roof: Metal
Condition
- Year built: 2019
Utilities & green energy
- Electric: Company: PSE
- Sewer: Company: COBI
- Water: Company: KPUD
- Utilities for property: Comcast/Xfinity, Net 253
Green energy
- Energy efficient items: Insulated Windows
Community & HOA
Community
- Features: Outside Entry, See Remarks, Trail(s)
- Subdivision: Point White
HOA
- Services included: Common Area Maintenance, Maintenance Grounds, Road Maintenance
- HOA fee: $676 monthly
- HOA phone: 206-201-3701
Location
- Region: Bainbridge Island
Financial & listing details
- Price per square foot: $1,097/sqft
- Annual tax amount: $13,977
- Date on market: 3/19/2026
- Cumulative days on market: 125 days
- Listing terms: Conventional
- Inclusions: Dishwasher(s), Dryer(s), Garbage Disposal, Microwave(s), Refrigerator(s), Stove(s)/Range(s), Washer(s)
Price history
| Date | Event | Price |
|---|---|---|
| 2/27/2026 | Sold | $2,350,000$1,097/sqft |
Source:  NWMLS as distributed by MLS GRID #2476351 Report a problem NWMLS as distributed by MLS GRID #2476351 Report a problem | ||
| 2/15/2026 | Pending sale | $2,350,000$1,097/sqft |
Source: NWMLS as distributed by MLS GRID #2476351 Report a problem | ||
| 2/5/2026 | Listed for sale | $2,350,000+58.2%$1,097/sqft |
Source: NWMLS as distributed by MLS GRID #2476351 Report a problem | ||
| 8/8/2019 | Listing removed | $1,485,000$693/sqft |
Source: Johansson Clark Real Estate #1481965 Report a problem | ||
| 8/8/2019 | Listed for sale | $1,485,000$693/sqft |
Source: Johansson Clark Real Estate #1481965 Report a problem | ||
| 8/6/2019 | Sold | $1,485,000$693/sqft |
Source: NWMLS as distributed by MLS GRID #1481965 Report a problem | ||
| 7/22/2019 | Pending sale | $1,485,000$693/sqft |
Source: Johansson Clark Real Estate #1481965 Report a problem | ||
| 6/27/2019 | Listed for sale | $1,485,000$693/sqft |
Source: Johansson Clark Real Estate #1481965 Report a problem | ||
Public tax history
Tax history is unavailable.
Neighborhood: Lynnwood Center
Nearby homes
- $350,000-- bd-- ba440 sqft4533 Flying Goat Ave NE #D140, Bainbridge Island, WA 98110Sold

- $2,300,0003 bd3 ba2.4k sqft4533 Flying Goat Ave NE #D220, Bainbridge Island, WA 98110Sold
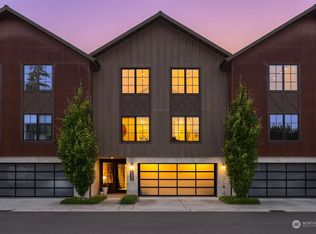
- $1,800,0003 bd3 ba2.5k sqft4565 Flying Goat Ave NE #B240, Bainbridge Island, WA 98110Sold

- $1,495,0004 bd2 ba1.8k sqft4569 Point White Dr NE, Bainbridge Island, WA 98110For Sale
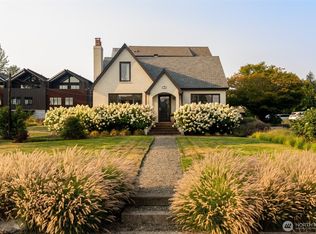
- $1,850,0003 bd3 ba2.4k sqft4566 Flying Goat Ave NE #C220, Bainbridge Island, WA 98110Sold
- $2,143,0003 bd4 ba2.8k sqft4565 Flying Goat Ave NE #B200, Bainbridge Island, WA 98110Sold
- $2,546,2003 bd3 ba2.4k sqft4551 Flying Goat Ave NE #A220, Bainbridge Island, WA 98110Off Market
- $1,250,0000.599 Acres4552 Point White Dr NE, Bainbridge Island, WA 98110Lot/Land
Nearby schools
GreatSchools rating
- 10/10Capt Johnston Blakely Elementary SchoolGrades: PK-4Distance: 0.6 mi
- 9/10Woodward Middle SchoolGrades: 7-8Distance: 3.1 mi
- 10/10Bainbridge High SchoolGrades: 9-12Distance: 2.4 mi
Schools provided by the listing agent
- Elementary: Bainbridge Schools
- High: Bainbridge Isl
Source: NWMLS as distributed by MLS GRID. This data may not be complete. We recommend contacting the local school district to confirm school assignments for this home.
Get a cash offer in 3 minutes
Find out how much your home could sell for in as little as 3 minutes with a no-obligation cash offer.
Estimated market value
$2,379,700
Get a cash offer in 3 minutes
Find out how much your home could sell for in as little as 3 minutes with a no-obligation cash offer.
Estimated market value
$2,379,700
- Washington
- Kitsap County
- Bainbridge Island
- 98110
- Lynnwood Center
- 4533 Flying Goat Avenue NE Unit D240
Nearby cities
Nearby neighborhoods
Nearby zip codes
Other Bainbridge Island Topics
- Apartments for Rent in 98110
- Houses for Sale in 98110
- Houses for Rent in 98110
- 98110 Real Estate
- Bainbridge Island Condos
- Houses for Sale in Bainbridge Island
- Newest Listings in Bainbridge Island
- Bainbridge Island Home Values
- Bainbridge Island Real Estate Agents
- Bainbridge Island Refinance
- Bainbridge Island Mortgage Rates
