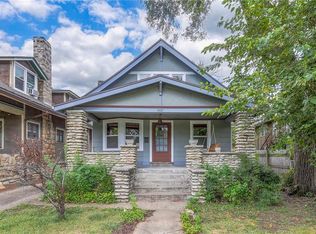
Beautiful and charming turn-key Craftsman in the prestigous Hyde Park district! You won't believe how much SPACE this home has inside! Fantastic and functional floor plan with front and back staircases! Wonderful walkable location with bike path and Gillham Park right out front plus incredible access to the Nelson, the Plaza, Rockhill, UMKC, & KC Streetcar expansion! Sellers have lovingly maintained this home for 30 years and it shows throughout! Home is updated, but stunning original features have been preserved including original hardwoods, bath & FP tile, glass doorknobs, wall sconces, grates, crown molding & trim, staircase & bench, bay windows, beveled glass.
Large great room features beautiful built-in bookcases and a functional fireplace with metal flue liner and custom mantle. The main level also has a bedroom, full bath, formal dining room and a sitting room. Kitchen is light & bright and tons of cabinet & counter space plus a wonderful butler's pantry with abundant additional storage. Step out from the kitchen or basement into the inviting private backyard which includes a deck with iron railing, a flagstone patio, an adorable potting shed with skylight, an extra tall privacy fence & detached 1-car garage. Both bathrooms are updated and functional with fun touches like a clawfoot tub and rain shower heads. Upstairs you'll find good-sized bedrooms with lots of windows and the 2nd full bath. LL is clean and bright with tons of storage. Updated zoned HVAC, 200 amp elec, high-impact roof, some newer windows, water softener, attic fan. From the covered front porch with porch swing to the tranquil backyard living space, you will simply love this classic home! Option to purchase home furnished - inquire for details.
Sold
Zillow last checked:
Listing updated:
Bought with:
Ken Hoover Group
Keller Williams KC North
Source: Heartland MLS as distributed by MLS GRID,MLS#: 2515410
Price history
| Date | Event | Price |
|---|---|---|
| 12/19/2024 | Sold | -- |
Source:  Heartland MLS as distributed by MLS GRID #2515410 Report a problem Heartland MLS as distributed by MLS GRID #2515410 Report a problem | ||
| 11/25/2024 | Pending sale | $375,000$169/sqft |
Source: Heartland MLS as distributed by MLS GRID #2515410 Report a problem | ||
| 10/16/2024 | Listed for sale | $375,000-3.8%$169/sqft |
Source: Heartland MLS as distributed by MLS GRID #2515410 Report a problem | ||
| 8/17/2024 | Listing removed | $389,950$176/sqft |
Source: Heartland MLS as distributed by MLS GRID #2474519 Report a problem | ||
| 8/11/2024 | Contingent | $389,950$176/sqft |
Source: Heartland MLS as distributed by MLS GRID #2474519 Report a problem | ||
| 4/29/2024 | Price change | $389,950-1.3%$176/sqft |
Source: Heartland MLS as distributed by MLS GRID #2474519 Report a problem | ||
| 2/29/2024 | Listed for sale | $395,000-1.3%$178/sqft |
Source: Heartland MLS as distributed by MLS GRID #2474519 Report a problem | ||
| 7/26/2022 | Listing removed | -- |
Source: Heartland MLS as distributed by MLS GRID #2378863 Report a problem | ||
| 6/21/2022 | Price change | $400,000-15.8%$180/sqft |
Source: Heartland MLS as distributed by MLS GRID #2378863 Report a problem | ||
| 5/15/2022 | Price change | $475,000-13.6%$214/sqft |
Source: Heartland MLS as distributed by MLS GRID #2378863 Report a problem | ||
| 4/30/2022 | Listed for sale | $550,000$248/sqft |
Source: Heartland MLS as distributed by MLS GRID #2378863 Report a problem | ||
Get a cash offer in 3 minutes
Find out how much your home could sell for in as little as 3 minutes with a no-obligation cash offer.
Estimated market value
$408,000
