Welcome to this beautifully designed 4 bedroom, 2.5 bath home, encompassing 2,514 square feet of comfortable living space. The inviting rocking chair front porch sets the tone for this residence, which features a large and private backyard perfect for relaxation and entertaining.
Upon entering, you are greeted by a foyer leading to a spacious family room adorned with gorgeous hardwood floors and a cozy fireplace. This open-concept layout allows the family room to seamlessly connect to the kitchen and dining area, creating a warm and inviting atmosphere. The well-appointed kitchen boasts white cabinetry, a smooth top range, and a generous walk-in pantry, ensuring you have ample storage to meet all your culinary needs.
The breakfast nook, filled with large windows, floods the area with natural light and provides a delightful space for casual meals, complemented by a bar area for additional seating. Adjacent to the kitchen, the formal dining room, enhanced with judges paneling, serves as an ideal space for hosting gatherings and special occasions.
Conveniently located on the main floor, the master bedroom is tucked away off the breakfast room, offering privacy and tranquility. This generously sized retreat is full of natural light and features an attached bathroom that resembles a spa; it includes two separate vanities, a soothing garden tub, a separate shower, a private toilet area, and a spacious walk-in closet for all your storage needs.
Downstairs also features the laundry room and half bath. Heading upstairs, you'll discover three additional bedrooms that provide both comfort and ample space, along with a centrally located full bathroom to accommodate family members and guests.
From the kitchen and breakfast nook, step out onto the screened-in covered back porch that leads to a spacious deck—ideal for outdoor entertaining and enjoying the beautiful weather. The privacy-fenced backyard is sizable, offering plenty of room for various outdoor activities and gardening.
This home is conveniently located near shops and restaurants. Plus, it sits within a wonderful neighborhood that offers a wide range of community features. Don't miss out on the opportunity to make this remarkable house your dream home!
Sold for $340,000
$340,000
4533 Glastonbury Drive, Evans, GA
4beds
2,514sqft
Single Family Residence
Built in 1999
8,712 Square Feet Lot
$342,500 Zestimate®
$135/sqft
$2,399 Estimated rent
Home value
$342,500
$322,000 - $363,000
$2,399/mo
Zestimate® history
Owner options
List your home for rent
$2,399/mo
Rent Zestimate®
Find your next renter with Zillow Rental Manager. Plus, with online applications, you can quickly screen prospective tenants – for free.
$2,399/mo
Rent Zestimate®
Refinance and save
$2,511/mo
Est. payment
Refinancing to a lower rate could help reduce your monthly payments and save thousands over the life of the loan.
$2,511/mo
Est. payment
Explore your selling options
Work with a Zillow partner agent
Leverage their expertise and Zillow's premium Showcase listings to get your home seen by more buyers.
Get startedList with your own agent
Get your home in front of millions of buyers by listing it on Zillow.
Learn how to do itSell it yourself
Take full control of how buyers see your home on Zillow by listing For Sale by Owner (FSBO).
List your homeWhat's special
Zillow last checked:
Listing updated:
Listed by:
Marcelo Andres Escanuela 631-766-2967,
Dogwood Real Estate, LLC,
Noah Strickland 706-755-4795,
Dogwood Real Estate, LLC
Bought with:
Anlice Wen Yih Rudy, 380429
Summer House Realty
Source: Hive MLS,MLS#: 98251277 Originating MLS: REALTORS® of Greater Augusta
Originating MLS: REALTORS® of Greater AugustaFacts & features
Interior
Bedrooms & bathrooms
- Bedrooms: 4
- Bathrooms: 3
- Full bathrooms: 2
- 1/2 bathrooms: 1
Rooms
- Room types: Dining Room, Family Room, Breakfast Room, Master Bedroom, Bedroom 2, Bedroom 3, Bedroom 4
Primary bedroom
- Level: Main
- Dimensions: 14 x 17
Bedroom 2
- Level: Upper
- Dimensions: 12 x 18
Bedroom 3
- Level: Upper
- Dimensions: 10 x 14
Bedroom 4
- Level: Upper
- Dimensions: 10 x 13
Breakfast room
- Level: Main
- Dimensions: 14 x 17
Dining room
- Level: Main
- Dimensions: 14 x 17
Family room
- Level: Main
- Dimensions: 18 x 20
Kitchen
- Level: Main
- Dimensions: 14 x 16
Heating
- Fireplace(s), Electric
Cooling
- Central Air, Ceiling Fan(s)
Appliances
- Included: Built-In Microwave, Refrigerator, Range, Dishwasher
Features
- Flooring: Carpet, Ceramic Tile, Hardwood
- Basement: None
- Attic: Partially Floored,Pull Down Stairs
Interior area
- Total structure area: 2,514
- Total interior livable area: 2,514 sqft
Property
Parking
- Parking features: Concrete, Garage
Features
- Levels: Two
- Patio & porch: Covered, Deck, Porch, Screened, Front Porch
- Exterior features: See Remarks
- Fencing: Fenced
Lot
- Size: 8,712 Square Feet
- Dimensions: 59 x 145 x 72 x 134
- Features: Landscaped
Details
- Parcel number: 071G227
- Special conditions: Standard
Construction
Type & style
- Home type: SingleFamily
- Property subtype: Single Family Residence
Materials
- Brick
- Foundation: Slab
- Roof: Composition
Condition
- New construction: No
- Year built: 1999
Utilities & green energy
- Sewer: Public Sewer
- Water: Public
Community & HOA
Community
- Subdivision: Stratford
HOA
- Has HOA: Yes
- Amenities included: Clubhouse, Pool, Playground, Sidewalks
- HOA fee: $385 annually
Location
- Region: Evans
Financial & listing details
- Price per square foot: $135/sqft
- Tax assessed value: $362,329
- Annual tax amount: $3,514
- Date on market: 11/25/2025
- Listing agreement: Exclusive Right To Sell
- Listing terms: Cash,Conventional,FHA,VA Loan
Price history
| Date | Event | Price |
|---|---|---|
| 3/27/2026 | Sold | $340,000+1.5%$135/sqft |
Source:  Hive MLS #98251277 Report a problem Hive MLS #98251277 Report a problem | ||
| 2/23/2026 | Pending sale | $335,000$133/sqft |
Source: Hive MLS #549655 Report a problem | ||
| 2/10/2026 | Price change | $335,000-2.9%$133/sqft |
Source: Hive MLS #549655 Report a problem | ||
| 1/16/2026 | Price change | $345,000-2.8%$137/sqft |
Source: Hive MLS #549655 Report a problem | ||
| 1/2/2026 | Price change | $355,000-1.4%$141/sqft |
Source: Hive MLS #549655 Report a problem | ||
| 11/25/2025 | Listed for sale | $360,000+4.3%$143/sqft |
Source: Hive MLS #549655 Report a problem | ||
| 8/25/2024 | Listing removed | $345,000$137/sqft |
Source:  REALTORS® of Greater Augusta #529176 Report a problem REALTORS® of Greater Augusta #529176 Report a problem | ||
| 8/22/2024 | Price change | $345,000-1.2%$137/sqft |
Source: REALTORS® of Greater Augusta #529176 Report a problem | ||
| 7/28/2024 | Price change | $349,125-0.3%$139/sqft |
Source: REALTORS® of Greater Augusta #529176 Report a problem | ||
| 7/20/2024 | Price change | $350,000-1.4%$139/sqft |
Source: REALTORS® of Greater Augusta #529176 Report a problem | ||
| 7/5/2024 | Price change | $355,000-1.4%$141/sqft |
Source: REALTORS® of Greater Augusta #529176 Report a problem | ||
| 5/17/2024 | Listed for sale | $360,000+16.1%$143/sqft |
Source: REALTORS® of Greater Augusta #529176 Report a problem | ||
| 9/7/2022 | Sold | $310,000+19900%$123/sqft |
Source: Hive MLS #98031337 Report a problem | ||
| 7/15/2020 | Listing removed | $1,750$1/sqft |
Source: RE/MAX TRUE ADVANTAGE #457216 Report a problem | ||
| 7/2/2020 | Listed for rent | $1,750+18.6%$1/sqft |
Source: RE/MAX TRUE ADVANTAGE #457216 Report a problem | ||
| 3/23/2018 | Listing removed | $1,475$1/sqft |
Source: RE/MAX TRUE ADVANTAGE #423105 Report a problem | ||
| 2/10/2018 | Listed for rent | $1,475$1/sqft |
Source: RE/MAX TRUE ADVANTAGE #423105 Report a problem | ||
| 4/17/2017 | Listing removed | $1,475$1/sqft |
Source: iHOUSEweb, Inc. #407256 Report a problem | ||
| 2/6/2017 | Listed for rent | $1,475$1/sqft |
Source: RE/MAX TRUE ADVANTAGE #407256 Report a problem | ||
| 8/7/2015 | Listing removed | $1,475$1/sqft |
Source: Better Homes & Gardens Real Estate Company Report a problem | ||
| 7/18/2015 | Price change | $1,475-4.8%$1/sqft |
Source: Better Homes & Gardens Real Estate Company Report a problem | ||
| 7/9/2015 | Listed for rent | $1,550$1/sqft |
Source: Better Homes and Gardens real estate Report a problem | ||
| 6/22/2015 | Listing removed | $1,550$1/sqft |
Source: Better Homes and Gardens Real Estate Executive Partners #385332 Report a problem | ||
| 4/24/2015 | Listed for sale | $1,550-99.2%$1/sqft |
Source: Better Homes and Gardens Real Estate Executive Partners #385332 Report a problem | ||
| 8/2/2012 | Sold | $196,500-1.7%$78/sqft |
Source: Public Record Report a problem | ||
| 7/15/2005 | Sold | $199,900+30.7%$80/sqft |
Source: Public Record Report a problem | ||
| 1/22/2001 | Sold | $153,000$61/sqft |
Source: Public Record Report a problem | ||
Public tax history
| Year | Property taxes | Tax assessment |
|---|---|---|
| 2025 | $3,515 -4.2% | $362,329 +0.3% |
| 2024 | $3,670 +14.2% | $361,409 +16.6% |
| 2023 | $3,215 +0.2% | $310,000 +2.3% |
| 2022 | $3,209 +14.1% | $303,171 +19.7% |
| 2021 | $2,813 +9.7% | $253,262 +174.1% |
| 2020 | $2,564 +1.5% | $92,389 +1.8% |
| 2019 | $2,527 +2.7% | $90,760 +2.7% |
| 2018 | $2,461 -0.5% | $88,395 -0.2% |
| 2017 | $2,473 -2.4% | $88,534 +4.4% |
| 2016 | $2,533 +8.1% | $84,778 +5.7% |
| 2015 | $2,344 +4.7% | $80,191 +0.6% |
| 2014 | $2,238 +12.5% | $79,710 +3.2% |
| 2012 | $1,990 +1.6% | $77,274 +3.6% |
| 2011 | $1,959 -9.1% | $74,566 -9.6% |
| 2010 | $2,155 -0.9% | $82,517 |
| 2009 | $2,175 +3.8% | $82,517 -5.4% |
| 2008 | $2,095 +2.3% | $87,204 +1.9% |
| 2007 | $2,049 +10.4% | $85,542 +8.3% |
| 2006 | $1,855 +2.5% | $79,013 +17% |
| 2005 | $1,810 +18.6% | $67,512 +1.3% |
| 2004 | $1,526 +13.8% | $66,633 +5.7% |
| 2003 | $1,341 +10.1% | $63,064 +8.3% |
| 2002 | $1,219 -16% | $58,236 +0.9% |
| 2001 | $1,451 -8% | $57,723 -8% |
| 2000 | $1,577 | $62,745 |
Find assessor info on the county website
Neighborhood: 30809
Nearby homes
- $384,4004 bd2 ba2.5k sqft4531 Glastonbury Dr, Evans, GA 30809Off Market
- $409,8004 bd3 ba2.9k sqft4535 Glastonbury Dr, Evans, GA 30809Off Market

- $352,7004 bd3 ba2.2k sqft4529 Glastonbury Dr, Evans, GA 30809Off Market
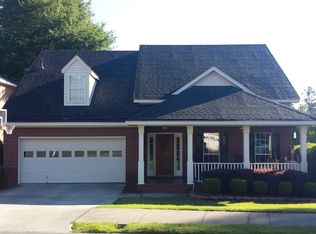
- $355,6004 bd2 ba2.2k sqft4537 Glastonbury Dr, Evans, GA 30809Off Market
- $407,1006 bd3 ba2.8k sqft4992 Sussex Dr, Evans, GA 30809Off Market
- $387,8004 bd2 ba2.8k sqft475 Westchester Dr, Evans, GA 30809Off Market
- $392,3004 bd3 ba2.7k sqft4994 Sussex Dr, Evans, GA 30809Off Market
- $382,3004 bd2 ba2.7k sqft456 Keeling Ln, Evans, GA 30809Off Market
Nearby schools
GreatSchools rating
- 9/10Riverside Elementary SchoolGrades: PK-5Distance: 1.3 mi
- 9/10Riverside Middle SchoolGrades: 6-8Distance: 2.2 mi
- 10/10Greenbrier High SchoolGrades: 9-12Distance: 2.4 mi
Schools provided by the listing agent
- Elementary: Riverside
- Middle: Riverside
- High: Greenbrier
Source: Hive MLS. This data may not be complete. We recommend contacting the local school district to confirm school assignments for this home.


Get pre-qualified for a loan
At Zillow Home Loans, we can pre-qualify you in as little as 5 minutes with no impact to your credit score.An equal housing lender. NMLS #10287.
Sell for more on Zillow
Get a Zillow Showcase℠ listing at no additional cost and you could sell for .
$342,500
2% more
+$6,850
With Zillow Showcase(estimated)
$349,350
- Georgia
- Columbia County
- Evans
- 30809
- 4533 Glastonbury Drive
Nearby cities
Nearby zip codes
Other Evans Topics
