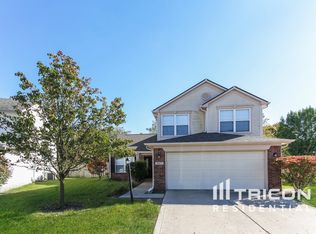
Welcome to 4533 Golden Meadow Drive, your Ideal Starter Home or Next Investment Opportunity! This charming 3-bedroom, 2.5-bath single-family home offers thoughtfully designed living space. With updated flooring throughout and beautiful hardwood in one of the bedrooms, this home balances comfort and style. Step outside to your own private backyard-perfect for relaxing evenings or entertaining guests. The master bedroom is the perfect place to escape with vaulted ceilings, a customized master bedroom closet and bathroom suite. Conveniently located just 16 minutes from downtown Indianapolis and 19 minutes from the airport, you'll enjoy quick access to everything the city has to offer. Nestled in the heart of the west side, you're only minutes from Eagle Creek Park (one of Indy's gems) featuring hiking trails, entertainment, dining, and water activities. Set in the highly regarded Pike Township school district, known for strong academics, a robust fine arts program, and competitive athletics, this home is a smart move for families and investors alike. Convenience, affordability, and potential all come together here. You finally found attainable housing with an affordable monthly payment, and we can connect first time homebuyers with an EXCELLENT lending opportunity. Schedule your tour today before this opportunity slips away!
Sold
$225,000
4533 Golden Meadow Dr, Indianapolis, IN 46254
3beds
1,425sqft
Residential, Single Family Residence
Built in 1996
6,969 Square Feet Lot
$226,400 Zestimate®
$158/sqft
$1,834 Estimated rent
Home value
$226,400
$208,000 - $247,000
$1,834/mo
Zestimate® history
Owner options
List your home for rent
$1,834/mo
Rent Zestimate®
Find your next renter with Zillow Rental Manager. Plus, with online applications, you can quickly screen prospective tenants – for free.
$1,834/mo
Rent Zestimate®
Refinance and save
$1,769/mo
Est. payment
Refinancing to a lower rate could help reduce your monthly payments and save thousands over the life of the loan.
$1,769/mo
Est. payment
Explore your selling options
Work with a Zillow partner agent
Leverage their expertise and Zillow's premium Showcase listings to get your home seen by more buyers.
Get startedList with your own agent
Get your home in front of millions of buyers by listing it on Zillow.
Learn how to do itSell it yourself
Take full control of how buyers see your home on Zillow by listing For Sale by Owner (FSBO).
List your homeWhat's special
Customized master bedroom closetVaulted ceilingsUpdated flooringBeautiful hardwoodPrivate backyard
Zillow last checked:
Listing updated:
Listed by:
Karr Hill 317-750-2539,
Real Results, Inc.
Bought with:
Stacie Kidwell Sandoval
F.C. Tucker Company
Source: MIBOR as distributed by MLS GRID,MLS#: 22047611
Facts & features
Interior
Bedrooms & bathrooms
- Bedrooms: 3
- Bathrooms: 3
- Full bathrooms: 2
- 1/2 bathrooms: 1
- Main level bathrooms: 1
Primary bedroom
- Level: Upper
- Area: 182 Square Feet
- Dimensions: 14x13
Bedroom 2
- Level: Upper
- Area: 143 Square Feet
- Dimensions: 13x11
Bedroom 3
- Level: Upper
- Area: 100 Square Feet
- Dimensions: 10x10
Dining room
- Level: Main
- Area: 121 Square Feet
- Dimensions: 11x11
Kitchen
- Features: Tile-Ceramic
- Level: Main
- Area: 100 Square Feet
- Dimensions: 10x10
Living room
- Level: Main
- Area: 352 Square Feet
- Dimensions: 22x16
Heating
- Forced Air, Natural Gas
Cooling
- Central Air
Appliances
- Included: Dishwasher, Dryer, Disposal, Gas Water Heater, MicroHood, Electric Oven, Refrigerator, Washer, Water Softener Owned
Features
- Attic Access, Eat-in Kitchen
- Windows: Wood Work Painted
- Has basement: No
- Attic: Access Only
Interior area
- Total structure area: 1,425
- Total interior livable area: 1,425 sqft
Property
Parking
- Total spaces: 2
- Parking features: Attached
- Attached garage spaces: 2
Features
- Levels: Two
- Stories: 2
- Patio & porch: Deck
Lot
- Size: 6,969 Square Feet
Details
- Parcel number: 490513110026000600
- Horse amenities: None
Construction
Type & style
- Home type: SingleFamily
- Architectural style: Traditional
- Property subtype: Residential, Single Family Residence
Materials
- Vinyl Siding
- Foundation: Slab
Condition
- New construction: No
- Year built: 1996
Utilities & green energy
- Water: Public
Community & HOA
Community
- Security: Security System Owned
- Subdivision: Woodland Place
HOA
- Has HOA: Yes
- Services included: Association Home Owners
- HOA fee: $275 semi-annually
- HOA phone: 317-541-0000
Location
- Region: Indianapolis
Financial & listing details
- Price per square foot: $158/sqft
- Tax assessed value: $209,800
- Annual tax amount: $1,610
- Date on market: 6/30/2025
- Cumulative days on market: 5 days
Price history
| Date | Event | Price |
|---|---|---|
| 8/13/2025 | Sold | $225,000-2.1%$158/sqft |
Source:  MIBOR as distributed by MLS GRID #22047611 Report a problem MIBOR as distributed by MLS GRID #22047611 Report a problem | ||
| 7/8/2025 | Pending sale | $229,900$161/sqft |
Source: MIBOR as distributed by MLS GRID #22047611 Report a problem | ||
| 6/30/2025 | Listed for sale | $229,900+9.5%$161/sqft |
Source: MIBOR as distributed by MLS GRID #22047611 Report a problem | ||
| 11/29/2021 | Sold | $210,000+18%$147/sqft |
Source: MIBOR as distributed by MLS GRID #21819272 Report a problem | ||
| 11/1/2021 | Pending sale | $178,000$125/sqft |
Source: MIBOR as distributed by MLS GRID #21819272 Report a problem | ||
| 10/29/2021 | Listed for sale | $178,000+30.3%$125/sqft |
Source: MIBOR as distributed by MLS GRID #21819272 Report a problem | ||
| 11/28/2018 | Sold | $136,600+0.8%$96/sqft |
Source: MIBOR as distributed by MLS GRID #21601186 Report a problem | ||
| 10/17/2018 | Pending sale | $135,500$95/sqft |
Source: Carpenter, REALTORS� #21601186 Report a problem | ||
| 10/16/2018 | Listed for sale | $135,500$95/sqft |
Source: Carpenter, REALTORS� #21601186 Report a problem | ||
Public tax history
| Year | Property taxes | Tax assessment |
|---|---|---|
| 2025 | $1,936 +11.8% | $209,800 +20.2% |
| 2024 | $1,731 +7.6% | $174,600 |
| 2023 | $1,609 +21% | $174,600 +8.5% |
| 2022 | $1,330 +6% | $160,900 +21% |
| 2021 | $1,255 +8.7% | $133,000 +4.5% |
| 2020 | $1,155 +23.9% | $127,300 +4.6% |
| 2019 | $932 +55.8% | $121,700 +14.1% |
| 2018 | $598 +8.8% | $106,700 +26.4% |
| 2017 | $550 +21.3% | $84,400 +7.2% |
| 2016 | $453 +17.4% | $78,700 +11.8% |
| 2014 | $386 -0.5% | $70,400 |
| 2013 | $388 | $70,400 -6.6% |
| 2012 | $388 | $75,400 +0.7% |
| 2011 | -- | $74,900 -1.2% |
| 2010 | $350 -14.1% | $75,800 -6.4% |
| 2009 | $407 | $81,000 -16.2% |
| 2007 | -- | $96,700 -5.9% |
| 2006 | -- | $102,800 +0.9% |
| 2005 | -- | $101,900 |
| 2004 | -- | $101,900 |
| 2003 | -- | $101,900 +50.1% |
| 2002 | -- | $67,900 +200% |
| 2001 | -- | $22,630 |
| 2000 | -- | $22,630 |
Find assessor info on the county website
Neighborhood: North High School
Nearby homes
- $213,5003 bd1 ba1.2k sqft4541 Golden Meadow Dr, Indianapolis, IN 46254Off Market
- $293,8003 bd2 ba2.3k sqft4523 Golden Meadow Dr, Indianapolis, IN 46254Off Market

- $241,3003 bd3 ba1.7k sqft4547 Golden Meadow Dr, Indianapolis, IN 46254Off Market
- $241,8003 bd3 ba1.7k sqft4517 Golden Meadow Dr, Indianapolis, IN 46254Off Market
- $298,6004 bd2 ba2.5k sqft5545 W 46th St, Indianapolis, IN 46254Off Market
- $239,6003 bd1 ba1.8k sqft4540 Golden Meadow Dr, Indianapolis, IN 46254Off Market
- $239,0003 bd3 ba1.6k sqft4553 Golden Meadow Dr, Indianapolis, IN 46254Off Market
- $212,1003 bd2 ba1.4k sqft5601 Woodland Way, Indianapolis, IN 46254Off Market
Nearby schools
GreatSchools rating
- 2/10Snacks Crossing Elementary SchoolGrades: PK-5Distance: 1 mi
- 2/10Lincoln Middle SchoolGrades: 6-8Distance: 3 mi
- 4/10Pike High SchoolGrades: 9-12Distance: 2.7 mi
Get a cash offer in 3 minutes
Find out how much your home could sell for in as little as 3 minutes with a no-obligation cash offer.
Estimated market value
$226,400
Get a cash offer in 3 minutes
Find out how much your home could sell for in as little as 3 minutes with a no-obligation cash offer.
Estimated market value
$226,400
- Indiana
- Marion County
- Indianapolis
- 46254
- North High School
- 4533 Golden Meadow Dr
Nearby cities
Nearby neighborhoods
Nearby zip codes
Other Indianapolis Topics
