New price adjustment - excellent opportunity!!!
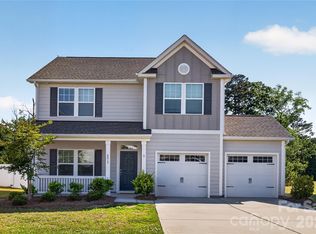
Say HELLO, to 4533 Haida Court!
Tucked away on a peaceful cul-de-sac in a charming, close-knit neighborhood, this nearly new home offers comfort, convenience, and style all in one with 4.99% assumable FHA rate! Just a short drive to shopping, dining, golf courses, and major highways like I-85, you're also within easy reach of local favorites including the Whitewater Center, Crowders Mountain, Lake Wylie, Cramer Mountain Country Club, and much more!
Situated in the Gaston County School District, this home provides access to nearby schools while placing you right where you want to be. Inside, you'll find four generously sized bedrooms, two and a half bathrooms, and over 1,900 square feet of living space. The open floor plan is highlighted by tall ceilings with vinyl plank flooring throughout the main areas.
The open kitchen has stainless steel appliances, granite countertops, with a modern backsplash-ready for its next owner to move right in and make it their own!
Under contract-show
Price cut: $4.9K (6/9)
$409,999
4533 Haida Ct, Gastonia, NC 28056
4beds
1,903sqft
:
Get pre-qualified$2,602/mo
Single Family Residence
Built in 2024
0.28 Acres Lot
$408,800 Zestimate®
$215/sqft
$146/mo HOA
What's special
Tall ceilingsOpen kitchenOpen floor planGranite countertopsPeaceful cul-de-sacModern backsplashStainless steel appliances
- 74 days |
- 195 |
- 5 |
Zillow last checked:
Listing updated:
Listed by:
Bennett Brooks byron.brooks66@gmail.com,
Hedrick Street Real Estate LLC
Source: Canopy MLS as distributed by MLS GRID,MLS#: 4378413
Facts & features
Interior
Bedrooms & bathrooms
- Bedrooms: 4
- Bathrooms: 3
- Full bathrooms: 2
- 1/2 bathrooms: 1
Primary bedroom
- Level: Upper
Bedroom s
- Level: Upper
Bathroom half
- Level: Main
Bathroom full
- Level: Upper
Bathroom full
- Level: Upper
Bonus room
- Level: Main
Dining room
- Level: Main
Laundry
- Level: Upper
Living room
- Level: Main
Heating
- Central
Cooling
- Ceiling Fan(s), Central Air
Appliances
- Included: Dishwasher, Refrigerator with Ice Maker
- Laundry: Electric Dryer Hookup, Laundry Room, Upper Level, Washer Hookup
Features
- Has basement: No
Interior area
- Total structure area: 1,903
- Total interior livable area: 1,903 sqft
- Finished area above ground: 1,903
- Finished area below ground: 0
Property
Parking
- Total spaces: 2
- Parking features: Attached Garage, Garage on Main Level
- Attached garage spaces: 2
Features
- Levels: Two
- Stories: 2
- Patio & porch: Awning(s), Covered, Patio
- Fencing: Back Yard,Fenced
Lot
- Size: 0.28 Acres
- Features: Corner Lot
Details
- Parcel number: 312487
- Zoning: R
- Special conditions: Standard
Construction
Type & style
- Home type: SingleFamily
- Property subtype: Single Family Residence
Materials
- Brick Partial, Vinyl
- Foundation: Slab
Condition
- New construction: No
- Year built: 2024
Utilities & green energy
- Sewer: Public Sewer
- Water: City
Community & HOA
Community
- Subdivision: Northway at Huffstetler
HOA
- Has HOA: Yes
- HOA fee: $438 quarterly
- HOA name: Community Association Management
Location
- Region: Gastonia
Financial & listing details
- Price per square foot: $215/sqft
- Tax assessed value: $329,020
- Annual tax amount: $3,517
- Date on market: 5/11/2026
- Cumulative days on market: 74 days
- Listing terms: Assumable,Cash,Conventional,FHA,VA Loan
- Road surface type: Concrete, Paved
Estimated market value
$408,800
$388,000 - $429,000
$2,334/mo
Price history
| Date | Event | Price |
|---|---|---|
| 6/28/2026 | Listed for sale | $409,999$215/sqft |
Source:  Canopy MLS as distributed by MLS GRID #4378413 Report a problem Canopy MLS as distributed by MLS GRID #4378413 Report a problem | ||
| 6/28/2026 | Pending sale | $409,999$215/sqft |
Source: Canopy MLS as distributed by MLS GRID #4378413 Report a problem | ||
| 6/9/2026 | Price change | $409,999-1.2%$215/sqft |
Source: Canopy MLS as distributed by MLS GRID #4378413 Report a problem | ||
| 5/16/2026 | Price change | $414,900-1%$218/sqft |
Source: Canopy MLS as distributed by MLS GRID #4378413 Report a problem | ||
| 5/11/2026 | Listed for sale | $418,900+2.4%$220/sqft |
Source: Canopy MLS as distributed by MLS GRID #4378413 Report a problem | ||
| 1/31/2026 | Listing removed | $409,000$215/sqft |
Source: Canopy MLS as distributed by MLS GRID #4330482 Report a problem | ||
| 1/23/2026 | Price change | $409,000-2.6%$215/sqft |
Source: Canopy MLS as distributed by MLS GRID #4330482 Report a problem | ||
| 12/19/2025 | Listed for sale | $420,000+2.5%$221/sqft |
Source: Canopy MLS as distributed by MLS GRID #4330482 Report a problem | ||
| 12/17/2025 | Listing removed | -- |
Source: Owner Report a problem | ||
| 12/2/2025 | Listed for sale | $409,900+2.6%$215/sqft |
Source: Owner Report a problem | ||
| 3/6/2025 | Sold | $399,400$210/sqft |
Source: Canopy MLS as distributed by MLS GRID #4147293 Report a problem | ||
| 10/30/2024 | Price change | $399,400-6%$210/sqft |
Source: Canopy MLS as distributed by MLS GRID #4147293 Report a problem | ||
| 10/8/2024 | Listed for sale | $425,000$223/sqft |
Source: Canopy MLS as distributed by MLS GRID #4147293 Report a problem | ||
| 10/1/2024 | Listing removed | $425,000$223/sqft |
Source: Canopy MLS as distributed by MLS GRID #4147293 Report a problem | ||
| 6/5/2024 | Listed for sale | $425,000$223/sqft |
Source: Canopy MLS as distributed by MLS GRID #4147293 Report a problem | ||
Public tax history
| Year | Property taxes | Tax assessment |
|---|---|---|
| 2025 | $3,517 | $329,020 +487.5% |
| 2024 | -- | $56,000 |
Find assessor info on the county website
Monthly payment
Est. payment
Payment breakdown
Explore the cost of this home by adjusting the details. Changes won't be saved.Climate risks
Neighborhood: 28056
Nearby schools
GreatSchools rating
- 10/10New Hope Elementary SchoolGrades: K-5Distance: 0.8 mi
- 10/10Cramerton Middle SchoolGrades: 6-8Distance: 0.7 mi
- 8/10South Point High SchoolGrades: 9-12Distance: 3.2 mi
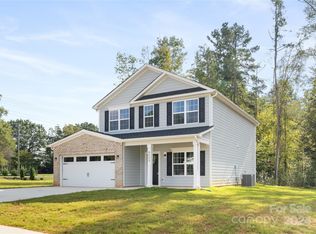
- $399,0004 bd3 ba1.9k sqft4525 Haida Ct, Gastonia, NC 28056Sold
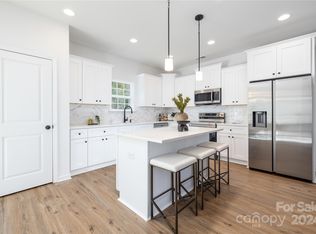
- $569,1003 bd3 ba2.8k sqft219 Huffstetler Rd, Gastonia, NC 28056Off Market
- $390,0004 bd3 ba1.9k sqft4524 Haida Ct, Gastonia, NC 28056Sold
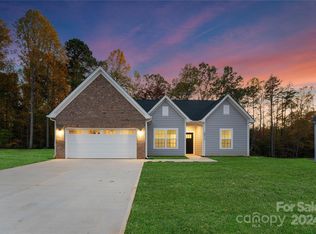
- $378,0003 bd2 ba1.5k sqft4517 Haida Ct, Gastonia, NC 28056Sold
- $328,7003 bd2 ba1.4k sqft211 Huffstetler Rd, Gastonia, NC 28056Off Market
- $495,0005 bd4 ba2.6k sqft4516 Haida Ct, Gastonia, NC 28056Sold
- $420,0004 bd3 ba2k sqft4509 Haida Ct, Gastonia, NC 28056Sold
- $322,6003 bd2 ba1.5k sqft237 Huffstetler Rd, Gastonia, NC 28056Off Market
A local agent can set up tours, give advice and negotiate with sellers.
Similar homes
- $390,0003 bd3 ba2.2k sqft7549 Stonehouse Dr, Gastonia, NC 28056For Sale
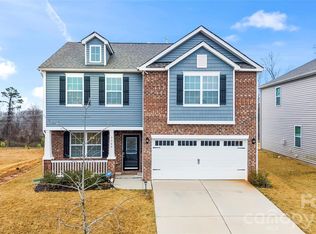
 MLS ID #4354582, Phil Puma, Puma & Associates Realty, Inc.. Canopy MLS as distributed by MLS GRID
 - $404,9004 bd3 ba2k sqft6013 Santee River Way #39, Belmont, NC 28012For Sale
 MLS ID #4378467, Kaylee Wilson, TLS Realty LLC. Canopy MLS as distributed by MLS GRID
 - $400,0004 bd3 ba2.8k sqft1200 Catawba Run, Lowell, NC 28098For Sale
 MLS ID #4392613, Joseph Arrington, Fathom Realty NC LLC. Canopy MLS as distributed by MLS GRID
 - $429,0003 bd3 ba2k sqft5137 Thomasville Dr, Belmont, NC 28012For Sale
 MLS ID #4399379, Abbey Reetz, Coldwell Banker Realty. Canopy MLS as distributed by MLS GRID
 - $410,0003 bd3 ba2k sqft2233 Sussex Rd, York, SC 29745For SaleMLS ID #4378476, Alexandra Krasnoff, Keller Williams Connected. Canopy MLS as distributed by MLS GRID
- $399,0004 bd2 ba1.8k sqft2510 Sherrill St, Charlotte, NC 28208For SaleMLS ID #4294165, Anna Grigo, Premier South. Canopy MLS as distributed by MLS GRID
- $420,0003 bd3 ba2.2k sqft2225 Sussex Rd, York, SC 29745For SaleMLS ID #4392262, Deanna Terry, Rinehart Realty Corporation. Canopy MLS as distributed by MLS GRID
- $315,0003 bd3 ba1.7k sqft9830 Old Garden Cir, Gastonia, NC 28056For SaleMLS ID #4396354, Sierra Garren, EXP Realty LLC Ballantyne. Canopy MLS as distributed by MLS GRID
- $289,9003 bd2 ba1.1k sqft934 N New Hope Rd, Gastonia, NC 28054For SaleMLS ID #4406569, Valeria Navas, The Dream Realty Collective LLC. Canopy MLS as distributed by MLS GRID
- $475,0005 bd3 ba2.5k sqft6600 Hermsley Rd, Charlotte, NC 28278For SaleMLS ID #4404329, Ashley Johnson, Real Broker, LLC Indian Land. Canopy MLS as distributed by MLS GRID
- $499,0004 bd3 ba2.7k sqft12604 Congregation Dr, Charlotte, NC 28278For SaleMLS ID #4405985, Matt Stone, Stone Realty Group. Canopy MLS as distributed by MLS GRID
- $440,0003 bd3 ba2.7k sqft3009 Pinehills Way, Mount Holly, NC 28120For SaleMLS ID #4388074, Virgii Estrada, Real Broker, LLC. Canopy MLS as distributed by MLS GRID
- $384,9003 bd3 ba1.5k sqft6917 Dunton St, Huntersville, NC 28078For SaleMLS ID #4399359, Pressly Ramey, EXP Realty LLC Ballantyne. Canopy MLS as distributed by MLS GRID
- $440,0004 bd3 ba2.6k sqft124 Tasman Dr, Mount Holly, NC 28120For SaleMLS ID #4353970, Preston Richardson, RE/MAX Select. Canopy MLS as distributed by MLS GRID
- $395,0005 bd3 ba2.4k sqft457 Misty Law Ln, Clover, SC 29710For SaleMLS ID #4401006, Kaitlyn Overbeek, EXP Realty LLC Rock Hill. Canopy MLS as distributed by MLS GRID
- $499,9004 bd3 ba2.6k sqft3041 Kilbeggan Dr, Clover, SC 29710For SaleMLS ID #4375260, Sasha Serna, David Hoffman Realty Charlotte. Canopy MLS as distributed by MLS GRID
- $439,5003 bd3 ba2.4k sqft3152 Pinehills Way, Mount Holly, NC 28120For SaleMLS ID #4372181, Jordan Daywalt, eXp Realty, LLC. Canopy MLS as distributed by MLS GRID
- $348,5004 bd3 ba2.7k sqft2130 Eastway Dr, Dallas, NC 28034For SaleMLS ID #4366434, Choon Kim, Premier South. Canopy MLS as distributed by MLS GRID
- $490,0003 bd2 ba1.8k sqftThe Vineyards on Lake Wylie, Charlotte, NC 28214For SaleMLS ID #4396374, Adrienne Priest, Helen Adams Realty. Canopy MLS as distributed by MLS GRID
- $399,9004 bd2 ba1.6k sqft1309 Fairmont St, Charlotte, NC 28216For SaleMLS ID #4367473, Amber Lineberger, RE/MAX Crossroads. Canopy MLS as distributed by MLS GRID
