Step into classic New Orleans charm with this thoughtfully restored 1905 side-hall home that perfectly blends historic character and modern comfort. Generous 10’ ceilings downstairs and 11’ ceilings upstairs highlight the spacious, airy feel throughout. Parlors framed by a bay wall of windows on one side and an architectural plaster archway on the other, original stained glass windows, and transom windows create a warm, light-filled atmosphere. Additionally, the beautifully preserved millwork and hardwood floors showcase the home’s timeless craftsmanship. This home has a flexible floor plan with one bedroom downstairs and two upstairs. The largest upstairs bedroom features a colorful stained-glass window and an adjoining flex space that offers the opportunity for an office, or future primary suite addition. This home combines comfort, character, and the opportunity to grow. Enjoy multiple spaces for gathering and relaxing, from the welcoming front porch to the private backyard oasis with low-maintenance artificial turf and lush privacy landscaping. A spacious shed provides convenient storage or creative workspace, easily accessed from the driveway and side alley. Updated systems, fresh interior and exterior, this home is ready to make it your own! Located in a vibrant Mid-City neighborhood with easy access to all of New Orleans and in proximity to local restaurants, bars, breweries, coffee shops, grocery stores, schools, the Lafitte Greenway, and City Park!
Closed
Price Unknown
4533 Iberville St, New Orleans, LA 70119
3beds
2,100sqft
Single Family Residence
Built in 1905
3,001 Square Feet Lot
$516,200 Zestimate®
$--/sqft
$2,783 Estimated rent
Home value
$516,200
$459,000 - $578,000
$2,783/mo
Zestimate® history
Owner options
List your home for rent
$2,783/mo
Rent Zestimate®
Find your next renter with Zillow Rental Manager. Plus, with online applications, you can quickly screen prospective tenants – for free.
$2,783/mo
Rent Zestimate®
Refinance and save
Refinancing to a lower rate could help reduce your monthly payments and save thousands over the life of the loan.
Explore your selling options
Work with a Zillow partner agent
Leverage their expertise and Zillow's premium Showcase listings to get your home seen by more buyers.
Get startedList with your own agent
Get your home in front of millions of buyers by listing it on Zillow.
Learn how to do itSell it yourself
Take full control of how buyers see your home on Zillow by listing For Sale by Owner (FSBO).
List your homeWhat's special
Adjoining flex spaceFlexible floor planPrivate backyard oasisLow-maintenance artificial turfBeautifully preserved millworkWelcoming front porchSpacious airy feel
Zillow last checked:
Listing updated:
Listed by:
Sarah Martzolf 504-261-5654,
McEnery Residential, LLC,
Hayley Bumpas 504-450-3515,
McEnery Residential, LLC
Bought with:
Michael Styles
Keller Williams Realty New Orleans
Source: GSREIN,MLS#: 2525575
Facts & features
Interior
Bedrooms & bathrooms
- Bedrooms: 3
- Bathrooms: 2
- Full bathrooms: 2
Primary bedroom
- Description: Flooring: Wood
- Level: Second
- Dimensions: 14.4 x 20
Bedroom
- Description: Flooring: Wood
- Level: First
- Dimensions: 14.2 x 8.1
Bedroom
- Description: Flooring: Carpet
- Level: Second
- Dimensions: 14.4 x 14.4
Dining room
- Description: Flooring: Wood
- Level: First
- Dimensions: 14.4 x 14.4
Living room
- Description: Flooring: Wood
- Level: First
- Dimensions: 10.6 x 14.4
Office
- Description: Flooring: Wood
- Level: Second
- Dimensions: 14.4 x 14.4
Heating
- Central, Multiple Heating Units
Cooling
- Central Air, 2 Units
Appliances
- Included: Dryer, Dishwasher, Microwave, Oven, Range, Refrigerator, Washer
- Laundry: Washer Hookup, Dryer Hookup
Features
- Ceiling Fan(s)
- Has fireplace: Yes
- Fireplace features: Other
Interior area
- Total structure area: 2,250
- Total interior livable area: 2,100 sqft
Property
Parking
- Total spaces: 2
- Parking features: Off Street, Two Spaces, Driveway
- Has uncovered spaces: Yes
Features
- Levels: Two
- Stories: 2
- Patio & porch: Other, Wood, Porch
- Exterior features: Fence, Porch, Permeable Paving
- Pool features: None
Lot
- Size: 3,001 Square Feet
- Dimensions: 30 x 100
- Features: City Lot, Rectangular Lot
Details
- Additional structures: Shed(s)
- Parcel number: 206209719
- Special conditions: None
Construction
Type & style
- Home type: SingleFamily
- Architectural style: Victorian
- Property subtype: Single Family Residence
Materials
- Wood Siding
- Foundation: Raised
- Roof: Shingle
Condition
- Excellent
- Year built: 1905
Utilities & green energy
- Sewer: Public Sewer
- Water: Public
Community & HOA
HOA
- Has HOA: No
Location
- Region: New Orleans
Financial & listing details
- Tax assessed value: $465,200
- Annual tax amount: $5,237
- Date on market: 10/13/2025
Price history
| Date | Event | Price |
|---|---|---|
| 12/5/2025 | Sold | -- |
Source:  GSREIN #2525575 Report a problem GSREIN #2525575 Report a problem | ||
| 11/3/2025 | Contingent | $535,000$255/sqft |
Source: GSREIN #2525575 Report a problem | ||
| 10/13/2025 | Listed for sale | $535,000-6%$255/sqft |
Source: GSREIN #2525575 Report a problem | ||
| 9/15/2025 | Listing removed | $569,000$271/sqft |
Source: GSREIN #2511733 Report a problem | ||
| 8/14/2025 | Price change | $569,000-3.6%$271/sqft |
Source: GSREIN #2511733 Report a problem | ||
| 7/14/2025 | Listed for sale | $590,000-4.8%$281/sqft |
Source: GSREIN #2511733 Report a problem | ||
| 7/14/2025 | Listing removed | $620,000$295/sqft |
Source: GSREIN #2507822 Report a problem | ||
| 6/18/2025 | Listed for sale | $620,000$295/sqft |
Source: GSREIN #2507822 Report a problem | ||
| 6/16/2025 | Listing removed | $620,000$295/sqft |
Source: GSREIN #2487028 Report a problem | ||
| 4/24/2025 | Price change | $620,000-3.9%$295/sqft |
Source: GSREIN #2487028 Report a problem | ||
| 2/14/2025 | Listed for sale | $645,000$307/sqft |
Source: GSREIN #2487028 Report a problem | ||
| 10/17/2011 | Sold | -- |
Source: Public Record Report a problem | ||
| 6/26/2006 | Sold | -- |
Source: Public Record Report a problem | ||
Public tax history
| Year | Property taxes | Tax assessment |
|---|---|---|
| 2026 | $5,237 | $46,520 |
| 2025 | $5,237 -1.5% | $46,520 |
| 2024 | $5,315 +57.7% | $46,520 +51.2% |
| 2023 | $3,370 -21.3% | $30,760 +4.2% |
| 2022 | $4,282 -6% | $29,520 -4% |
| 2021 | $4,556 -0.6% | $30,760 |
| 2020 | $4,583 +1.6% | $30,760 +3% |
| 2019 | $4,511 +22.7% | $29,860 |
| 2018 | $3,675 | $29,860 +17.1% |
| 2017 | $3,675 -2.3% | $25,500 |
| 2016 | $3,762 +25% | $25,500 |
| 2015 | $3,011 | $25,500 |
| 2014 | $3,011 +1.9% | $25,500 |
| 2013 | $2,955 | $25,500 +27.5% |
| 2012 | -- | $20,000 |
| 2011 | -- | $20,000 |
| 2010 | -- | $20,000 |
| 2009 | -- | $20,000 |
| 2007 | -- | $20,000 +153.5% |
| 2006 | -- | $7,890 +2.7% |
| 2004 | -- | $7,680 +2.4% |
| 2002 | -- | $7,500 |
| 2001 | -- | $7,500 |
| 2000 | -- | $7,500 |
Find assessor info on the county website
Neighborhood: Mid-City
Nearby homes
- $467,8003 bd2 ba-- sqft4529 Iberville St, New Orleans, LA 70119Off Market
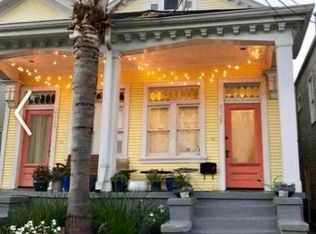
- $405,4002 bd2 ba1.2k sqft4527 Iberville St, New Orleans, LA 70119Off Market

- $1,2951 bd1 ba598 sqft200 N Olympia St, New Orleans, LA 70119For Rent

- $--1 bd1 ba598 sqft200 N Olympia St #1B-1BA-598SQFT, New Orleans, LA 70119Off Market

- $--1 bd1 ba-- sqft200 N Olympia St #2C, New Orleans, LA 70119Off Market
- $--2 bd2 ba700 sqft200 N Olympia St #1A, New Orleans, LA 70119Off Market
- $--1 bd1 ba-- sqft200 N Olympia St #1C, New Orleans, LA 70119Off Market
- $--1 bd1 ba-- sqft200 N Olympia St #2B, New Orleans, LA 70119Off Market
Nearby schools
GreatSchools rating
- 8/10Mary McLeod Bethune Elementary School of Literature & TechnologyGrades: PK-8Distance: 3.2 mi
- NAWarren Easton Senior High SchoolGrades: 9-12Distance: 1.1 mi
- 7/10Benjamin Franklin Elementary Math And ScienceGrades: PK-8Distance: 3.9 mi
Get a cash offer in 3 minutes
Find out how much your home could sell for in as little as 3 minutes with a no-obligation cash offer.
Estimated market value
$516,200
Get a cash offer in 3 minutes
Find out how much your home could sell for in as little as 3 minutes with a no-obligation cash offer.
Estimated market value
$516,200
- Louisiana
- Orleans Parish
- New Orleans
- 70119
- Mid-City
- 4533 Iberville St
Nearby cities
Nearby neighborhoods
Nearby zip codes
Other New Orleans Topics
