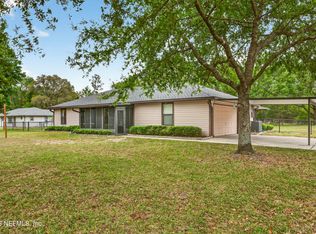
1.07 Acre homestead backs to Jennings State Forest. Beautiful ranch home wrapped in manicured grounds, like-new architectural shingle roof (6 yrs), vinyl siding over Rhino Shield painted wooden siding, concrete driveway winds from road to two-car, side-entrance garage and separate carport. Three outbuildings. Husqvarna tractor & attachments (see list in docs) w/full-priced offer. Front door welcomes you to foyer, formal dining, living room and master en suite. Follow the split floor plan to a spacious, eat-in kitchen, laundry area & remaining bedrooms. Add your own décor to kitchen (wood cabinets) with $2500 seller concession to freshen cabinets up. HVAC includes UV tubes and germicidal cleaning system ($7k value), water system incls chlorinator & whole house salt water softener. Water tests 100% pure! Removable hurricane shutters and 33 yr uninterrupted termite bond! Home insulated to double required standards & re-plumbed 10 years ago. 8x20 Florida room overlooks private paradise
Closed
$344,000
4533 JUNCTION Drive, Middleburg, FL 32068
3beds
1,584sqft
Single Family Residence
Built in 1991
1.07 Acres Lot
$363,300 Zestimate®
$217/sqft
$1,897 Estimated rent
Home value
$363,300
$345,000 - $381,000
$1,897/mo
Zestimate® history
Owner options
List your home for rent
$1,897/mo
Rent Zestimate®
Find your next renter with Zillow Rental Manager. Plus, with online applications, you can quickly screen prospective tenants – for free.
$1,897/mo
Rent Zestimate®
Refinance and save
$2,389/mo
Est. payment
Refinancing to a lower rate could help reduce your monthly payments and save thousands over the life of the loan.
$2,389/mo
Est. payment
Explore your selling options
Work with a Zillow partner agent
Leverage their expertise and Zillow's premium Showcase listings to get your home seen by more buyers.
Get startedList with your own agent
Get your home in front of millions of buyers by listing it on Zillow.
Learn how to do itSell it yourself
Take full control of how buyers see your home on Zillow by listing For Sale by Owner (FSBO).
List your homeWhat's special
Zillow last checked:
Listing updated:
Listed by:
JEANNINE R KOSKI,
WEICHERT REALTORS THE COFFEY GROUP 904-215-4432
Bought with:
KELLER WILLIAMS REALTY ATLANTIC PARTNERS SOUTHSIDE
Source: realMLS,MLS#: 2017342
Facts & features
Interior
Bedrooms & bathrooms
- Bedrooms: 3
- Bathrooms: 2
- Full bathrooms: 2
Primary bedroom
- Level: Main
- Area: 215.8 Square Feet
- Dimensions: 16.60 x 13.00
Bathroom 1
- Level: Main
- Area: 162.84 Square Feet
- Dimensions: 13.80 x 11.80
Bathroom 2
- Level: Main
- Area: 110 Square Feet
- Dimensions: 10.00 x 11.00
Kitchen
- Level: Main
- Area: 288 Square Feet
- Dimensions: 24.00 x 12.00
Living room
- Level: Main
- Area: 304 Square Feet
- Dimensions: 16.00 x 19.00
Heating
- Central, Electric, Heat Pump, Propane
Cooling
- Central Air, Electric, Other
Appliances
- Included: Dishwasher, Dryer, Electric Range, Gas Water Heater, Microwave, Refrigerator, Washer, Water Softener Owned
- Laundry: Electric Dryer Hookup, Washer Hookup
Features
- Breakfast Nook, Ceiling Fan(s), Eat-in Kitchen, Entrance Foyer, Kitchen Island, Pantry, Primary Bathroom - Tub with Shower, Split Bedrooms, Vaulted Ceiling(s), Walk-In Closet(s), Other
- Flooring: Carpet, Laminate, Tile
Interior area
- Total structure area: 2,586
- Total interior livable area: 1,584 sqft
Property
Parking
- Total spaces: 3
- Parking features: Attached, Carport, Garage, Garage Door Opener, Other
- Attached garage spaces: 2
- Carport spaces: 1
- Covered spaces: 3
Features
- Levels: One
- Stories: 1
- Patio & porch: Covered, Glass Enclosed, Screened
- Exterior features: Other
- Pool features: None
- Fencing: Back Yard,Chain Link,Wood
- Has view: Yes
- View description: Protected Preserve
Lot
- Size: 1.07 Acres
- Dimensions: 160 x 292
- Features: Agricultural, Sprinklers In Front, Sprinklers In Rear
Details
- Additional structures: Workshop, Other
- Parcel number: 27042400562600135
- Zoning description: Agricultural
Construction
Type & style
- Home type: SingleFamily
- Architectural style: Ranch,Traditional
- Property subtype: Single Family Residence
Materials
- Other, Frame, Vinyl Siding, Wood Siding
- Roof: Metal,Shingle
Condition
- New construction: No
- Year built: 1991
Utilities & green energy
- Electric: Whole House Generator
- Sewer: Septic Tank
- Water: Private, Well
- Utilities for property: Cable Connected, Electricity Connected, Propane
Green energy
- Energy efficient items: Insulation, Windows
Community & HOA
Community
- Security: Carbon Monoxide Detector(s), Security System Owned, Smoke Detector(s)
- Subdivision: Old Jennings Junctio
HOA
- Has HOA: No
Location
- Region: Middleburg
Financial & listing details
- Price per square foot: $217/sqft
- Tax assessed value: $295,116
- Annual tax amount: $1,833
- Date on market: 4/7/2024
- Listing terms: Cash,Conventional,FHA,USDA Loan,VA Loan
- Road surface type: Asphalt
Price history
| Date | Event | Price |
|---|---|---|
| 5/10/2024 | Sold | $344,000-0.9%$217/sqft |
Source:  realMLS #2017342 Report a problem realMLS #2017342 Report a problem | ||
| 4/13/2024 | Pending sale | $346,999$219/sqft |
Source: realMLS #2017342 Report a problem | ||
| 4/7/2024 | Listed for sale | $346,999$219/sqft |
Source: realMLS #2017342 Report a problem | ||
Public tax history
| Year | Property taxes | Tax assessment |
|---|---|---|
| 2025 | -- | $295,116 +106.3% |
| 2024 | $1,911 +4.2% | $143,038 +3% |
| 2023 | $1,834 +10.3% | $138,872 +3% |
| 2022 | $1,662 +0.4% | $134,828 +3% |
| 2021 | $1,654 +3.2% | $130,901 +1.4% |
| 2020 | $1,602 | $129,094 +2.3% |
| 2019 | $1,602 +1.7% | $126,192 +1.9% |
| 2018 | $1,575 +9.4% | $123,839 +2.1% |
| 2017 | $1,439 +0.8% | $121,292 +2.1% |
| 2016 | $1,428 +0.4% | $118,797 +0.7% |
| 2015 | $1,423 -2.9% | $117,971 +0.8% |
| 2014 | $1,465 | $117,035 +1.5% |
| 2013 | -- | $115,305 +0.3% |
| 2012 | -- | $115,013 +3% |
| 2011 | -- | $111,663 +1.5% |
| 2010 | -- | $110,013 +2.7% |
| 2009 | -- | $107,121 +0.1% |
| 2008 | -- | $107,014 +3% |
| 2007 | -- | $103,897 +2.5% |
| 2006 | -- | $101,363 +3% |
| 2005 | -- | $98,411 +3% |
| 2004 | -- | $95,545 +6% |
| 2003 | -- | $90,116 +12.3% |
| 2001 | -- | $80,272 +3% |
| 2000 | -- | $77,934 |
Find assessor info on the county website
Neighborhood: 32068
Nearby homes
- $361,1003 bd2 ba1.7k sqft4527 Junction Dr, Middleburg, FL 32068Off Market
- $359,9003 bd3 ba1.5k sqft4537 Junction Dr, Middleburg, FL 32068Sold
- $352,8003 bd2 ba1.5k sqft4521 Junction Dr, Middleburg, FL 32068Off Market

- $356,1003 bd2 ba1.7k sqft4541 Junction Dr, Middleburg, FL 32068Off Market
- $323,6003 bd2 ba1.6k sqft4534 Junction Dr, Middleburg, FL 32068Off Market
- $375,0003 bd2 ba1.5k sqft4528 Junction Dr, Middleburg, FL 32068Sold
- $329,2003 bd2 ba1.6k sqft4538 Junction Dr, Middleburg, FL 32068Off Market
- $315,6003 bd2 ba1.4k sqft4522 Junction Dr, Middleburg, FL 32068Off Market
Nearby schools
GreatSchools rating
- 7/10Tynes Elementary SchoolGrades: PK-6Distance: 2.3 mi
- 6/10Wilkinson Junior High SchoolGrades: 7-8Distance: 4.2 mi
- 5/10Ridgeview High SchoolGrades: PK,9-12Distance: 5.7 mi
Schools provided by the listing agent
- Elementary: Tynes
- Middle: Wilkinson
- High: Oakleaf High School
Source: realMLS. This data may not be complete. We recommend contacting the local school district to confirm school assignments for this home.
Get a cash offer in 3 minutes
Find out how much your home could sell for in as little as 3 minutes with a no-obligation cash offer.
Estimated market value
$363,300
Get a cash offer in 3 minutes
Find out how much your home could sell for in as little as 3 minutes with a no-obligation cash offer.
Estimated market value
$363,300
- Florida
- Clay County
- Middleburg
- 32068
- 4533 JUNCTION Drive
