Skip main navigation
For sale
  • $559,000

    4533 KIPLING CIRCLE, SARASOTA, FL 34241

    3beds
    2,038sqft
    : 
    $3,544/mo
    Get pre-qualified
    Single Family Residence
    Built in 1979
    0.34 Acres Lot
    $532,300 Zestimate®
    $274/sqft
    $29/mo HOA

    What's special

    Rear covered porch
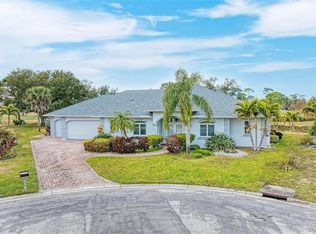
    Beautiful well cared for and updated home in one of Sarasota's finest golf communities. This is a must see home located at the end of a culdesac with a large 1/3 acre site which includes a view of the golf course. Many features include wooden beamed cathedral ceiling in the family room, newer kitchen cabinets and appliances, pass thru from kitchen to a covered 12 x 34' porch with a built-in grill area all adjacent to a 14 x 34' solar heated pool. The owner has a 'home warranty and pest' contracts that can be transferred to the new owner. The garage has its own separate a/c unit which makes it more comfortable during these hot days. In addition to the rear covered porch there's an open 16'x18' brick patio in front along with a brick driveway for ample vehicle parking besides the 2 car garage. The owner also has a Murphy bed inthe second bedroom which is available. Seeing is believing............make an appointment !!!!!!!!!!!!!!!
    20 days
    |
    1,600
    |
    88
    |

    Likely to sell faster than

    Zillow last checked:

    Listing updated:

    Listed by:

    Ronald Stahl 941-374-1671,

    RON STAHL REALTY 941-374-1671,

    Belle Conover 412-400-2842,

    RON STAHL REALTY

    Source: Stellar MLS,MLS#: A4701456MLS LogoOriginating MLS: Sarasota - Manatee

      Facts & features

      Interior

      Bedrooms & bathrooms
      • Bedrooms: 3
      • Bathrooms: 2
      • Full bathrooms: 2
      Rooms
      • Room types: Family Room, Dining Room, Living Room, Utility Room
      Primary bedroom
      • Features: Ceiling Fan(s), Walk-In Closet(s)
      • Level: First
      • Area: 208 Square Feet
      • Dimensions: 13x16
      Bedroom 1
      • Features: Walk-In Closet(s)
      • Level: First
      • Area: 165 Square Feet
      • Dimensions: 11x15
      Bedroom 2
      • Features: Ceiling Fan(s), Built-in Closet
      • Level: First
      • Area: 132 Square Feet
      • Dimensions: 11x12
      Primary bathroom
      • Level: First
      • Area: 102 Square Feet
      • Dimensions: 6x17
      Bathroom 2
      • Features: Built-in Closet
      • Level: First
      • Area: 56 Square Feet
      • Dimensions: 7x8
      Balcony porch lanai
      • Level: First
      Balcony porch lanai
      • Level: First
      • Area: 288 Square Feet
      • Dimensions: 16x18
      Balcony porch lanai
      • Features: Ceiling Fan(s)
      • Level: First
      • Area: 408 Square Feet
      • Dimensions: 12x34
      Dining room
      • Features: Bath w Spa/Hydro Massage Tub
      • Level: First
      • Area: 117 Square Feet
      • Dimensions: 9x13
      Family room
      • Features: Ceiling Fan(s)
      • Level: First
      • Area: 400 Square Feet
      • Dimensions: 20x20
      Foyer
      • Level: First
      • Area: 54 Square Feet
      • Dimensions: 6x9
      Kitchen
      • Features: Ceiling Fan(s)
      • Level: First
      • Area: 99 Square Feet
      • Dimensions: 9x11
      Living room
      • Features: Ceiling Fan(s)
      • Level: First
      • Area: 224 Square Feet
      • Dimensions: 14x16
      Heating
      • Central, Electric
      Cooling
      • Central Air
      Appliances
      • Included: Oven, Dishwasher, Disposal, Dryer, Electric Water Heater, Ice Maker, Microwave, Range, Refrigerator, Washer, Water Softener
      • Laundry: Inside, Laundry Room
      Features
      • Cathedral Ceiling(s), Ceiling Fan(s), Open Floorplan, Primary Bedroom Main Floor, Solid Wood Cabinets, Split Bedroom, Stone Counters, Walk-In Closet(s)
      • Flooring: Brick/Stone, Carpet, Ceramic Tile
      • Doors: Outdoor Grill, Outdoor Kitchen, Sliding Doors
      • Windows: Window Treatments, Hurricane Shutters, Hurricane Shutters/Windows
      • Has fireplace: No
      Interior area
      • Total structure area: 2,954
      • Total interior livable area: 2,038 sqft

      Property

      Parking
      • Total spaces: 2
      • Parking features: Garage Door Opener, Open
      • Attached garage spaces: 2
      • Has uncovered spaces: Yes
      • Details: Garage Dimensions: 22x23
      Features
      • Levels: One
      • Stories: 1
      • Patio & porch: Covered, Deck, Enclosed, Front Porch, Patio, Porch, Rear Porch, Screened
      • Exterior features: Irrigation System, Outdoor Grill, Outdoor Kitchen, Private Entrance, Private Mailbox, Private Yard, Rain Gutters, Storage
      • Has private pool: Yes
      • Pool features: Auto Cleaner, Deck, Fiberglass, Heated, Screen Enclosure
      • Has view: Yes
      • View description: Golf Course, Park/Greenbelt, Trees/Woods
      Lot
      • Size: 0.34 Acres
      • Features: Cul-De-Sac, In County, Irregular Lot, Landscaped, Near Golf Course, On Golf Course, Oversized Lot, Private
      • Residential vegetation: Mature Landscaping
      Details
      • Parcel number: 0258030004
      • Zoning: RSF1
      • Special conditions: None

      Construction

      Type & style
      • Home type: SingleFamily
      • Architectural style: Ranch
      • Property subtype: Single Family Residence
      Materials
      • Block, Stucco
      • Foundation: Slab
      • Roof: Shingle
      Condition
      • Completed
      • New construction: No
      • Year built: 1979

      Utilities & green energy

      • Sewer: Public Sewer
      • Water: Public, Well
      • Utilities for property: Cable Connected, Electricity Connected, Sewer Connected
      Green energy
      • Indoor air quality: No Smoking-Interior Buildg

      Community & HOA

      Community
      • Features: Deed Restrictions, Golf Carts OK
      • Security: Smoke Detector(s)
      • Pet fee: $0 monthly
      • Subdivision: BENT TREE VILLAGE
      HOA
      • Has HOA: Yes
      • HOA fee: $29 monthly
      • HOA name: Sunstate Association Management/Sean Noonan
      • HOA phone: 941-870-4920
      Location
      • Region: Sarasota

      Financial & listing details

      • Price per square foot: $274/sqft
      • Tax assessed value: $429,600
      • Annual tax amount: $3,531
      • Date on market: 7/31/2026
      • Cumulative days on market: 19 days
      • Listing terms: Cash,Conventional
      • Ownership: Fee Simple
      • Total actual rent: 0
      • Electric utility on property: Yes
      • Road surface type: Paved, Asphalt

        Estimated market value

        $532,300

        $506,000 - $559,000

        $3,572/mo

        Price history

        DateEventPrice
        7/31/2026Listed for sale$559,000+134.9%$274/sqft
        Source: Stellar MLS #A4701456 Report a problem
        11/30/2012Sold$238,000-4.8%$117/sqft
        Source: Public Record Report a problem
        10/17/2012Price change$249,900-7.4%$123/sqft
        Source: Sarasota Lakewood Ranch Ventures, LLC d/b/a Keller Williams Realty #A3963828 Report a problem
        8/21/2012Price change$269,900-10%$132/sqft
        Source: Sarasota Lakewood Ranch Ventures, LLC d/b/a Keller Williams Realty #A3963828 Report a problem
        7/31/2012Listed for sale$299,900-30.6%$147/sqft
        Source: Sarasota Lakewood Ranch Ventures, LLC d/b/a Keller Williams Realty #A3963828 Report a problem
        2/17/2006Sold$432,000$212/sqft
        Source: Public Record Report a problem

        Public tax history

        YearProperty taxesTax assessment
        2025$3,531 +3.9%$279,895 +2.9%
        2024$3,400 +4.6%$272,007 +3%
        2023$3,251 +2.8%$264,084 +3%
        2022$3,162 +0%$256,392 +3%
        2021$3,162 +5.2%$248,924 +6.9%
        2020$3,006 +3.8%$232,963 +2.3%
        2019$2,896 $227,725 +1.9%
        2018$2,896 +2.6%$223,479 +2.1%
        2017$2,821 -1.1%$218,882 -15.7%
        2016$2,853 +1.6%$259,800 +14.2%
        2015$2,807 -1.6%$227,400 +17.1%
        2014$2,853 -8.8%$194,200
        2013$3,127 +9.8%$194,200 +10.7%
        2012$2,849 -1.2%$175,500 -3.1%
        2011$2,883 -8.4%$181,200 -6.1%
        2010$3,146 -21.3%$192,900 -3.5%
        2009$3,996 $200,000 -26.1%
        2008$3,996 -21.5%$270,800 -23.8%
        2007$5,087 $355,400 +90.7%
        2006-- $186,364 +3%
        2005-- $180,936 +3%
        2004$2,773 -0.9%$175,666 +1.9%
        2003$2,798 +0.7%$172,391 +2.4%
        2002$2,779 +6.6%$168,351 +1.6%
        2001$2,608 -10.7%$165,700 +2.6%
        2000$2,920 $161,500
        Find assessor info on the county website

        Monthly payment

        Est. payment

        Payment breakdown

        Explore the cost of this home by adjusting the details. Changes won't be saved.
        All calculations are estimates and provided by Zillow, Inc. for informational purposes only. Actual amounts may vary.
        HOA fees may include property taxes on listings classified as Co-Ops. Contact the listing agent and/or owner for fee details.
        See how much you could borrow to make a competitive offer.

        Climate risks

        Neighborhood: 34241

        Getting around

        3 / 100
        Car-Dependent
        12 / 100
        Minimal Transit
        28 / 100
        Somewhat Bikeable

        Nearby schools

        GreatSchools rating
        Schools provided by the listing agent
        • Elementary: Lakeview Elementary
        • Middle: Sarasota Middle
        • High: Sarasota High

        Source: Stellar MLS. This data may not be complete. We recommend contacting the local school district to confirm school assignments for this home.

        A local agent can set up tours, give advice and negotiate with sellers.

        Browse local experts

        Similar homes