Skip main navigation
Sold for $499,000
  • $499,000

    4533 Largo Ln, Lexington, KY 40515

    5beds
    3,677sqft
    Single Family Residence
    Built in 2004
    10,280.16 Square Feet Lot
    $500,500 Zestimate®
    $136/sqft
    $3,918 Estimated rent

    Home value

    $500,500

    $475,000 - $526,000

    $3,918/mo

    Zestimate® history
    Loading
    Loading...

    Owner options

    List your home for rent

    $3,918/mo

    Rent Zestimate®

    Find your next renter with Zillow Rental Manager. Plus, with online applications, you can quickly screen prospective tenants – for free.

    Learn more

    $3,918/mo

    Rent Zestimate®

    Refinance and save

    $3,472/mo

    Est. payment

    Refinancing to a lower rate could help reduce your monthly payments and save thousands over the life of the loan.

    See today's rates

    $3,472/mo

    Est. payment

    Explore your selling options

    Work with a Zillow partner agent

    Leverage their expertise and Zillow's premium Showcase listings to get your home seen by more buyers.

    Get started

    List with your own agent

    Get your home in front of millions of buyers by listing it on Zillow.

    Learn how to do it

    Sell it yourself

    Take full control of how buyers see your home on Zillow by listing For Sale by Owner (FSBO).

    List your home

    What's special

    Generously sized en-suite bathroomCovered back deckPlenty of storageFinished walkout basementLaundry roomQuiet cul-de-sacPlenty of mature trees
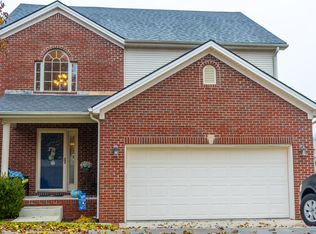
    Welcome home to this beautifully maintained two-story home located on a quiet cul-de-sac in the desirable Pinnacle neighborhood. Situated on a finished walkout basement with over 3600 sq ft of living space, this home offers space, comfort, and a functional layout, perfect for everyday living. The main level features an inviting living room with a fireplace, powder bathroom, dining room, and a laundry room. You will be drawn to the kitchen, which offers ample cabinet and counter space for cooking and entertaining. The first-floor primary suite offers both convenience and privacy, featuring beautiful tray ceilings and a generously sized en-suite bathroom with a walk-in closet. Upstairs, you'll find three spacious bedrooms, each with walk-in closets and a shared bathroom, perfect for family or guests. The basement is the ideal space for entertaining, with a comfortable living area, a pool table, a bedroom, and a full bathroom with plenty of storage. Outside, there is a beautiful, park-like backyard with a covered back deck and plenty of mature trees to enjoy evenings at home. This home checks all boxes and is minutes away from all that Brannon Crossing, Veterans Park, and The Summit have to offer. Schedule your private showing today!

    Zillow last checked:

    Listing updated:

    Listed by:

    Mark Musgove 859-963-8120,

    The Brokerage

    Bought with:

    MELIA Realty Group - Melia Hord, 219790

    MELIA Realty LLC

    Source: Imagine MLS,MLS#: 26012216MLS Logo

    Facts & features

    Interior

    Bedrooms & bathrooms
    • Bedrooms: 5
    • Bathrooms: 4
    • Full bathrooms: 3
    • 1/2 bathrooms: 1
    Primary bedroom
    • Level: First
    Bedroom 1
    • Level: Second
    Bedroom 2
    • Level: Second
    Bedroom 3
    • Level: Second
    Bedroom 4
    • Level: Second
    Bedroom 5
    • Level: Lower
    Bathroom 1
    • Description: Full Bath
    • Level: First
    Bathroom 2
    • Description: Full Bath
    • Level: Second
    Bathroom 3
    • Description: Half Bath
    • Level: First
    Bathroom 4
    • Description: Full Bath in Basement.
    • Level: Lower
    Foyer
    • Level: First
    Great room
    • Level: First
    Kitchen
    • Level: First
    Living room
    • Level: First
    Utility room
    • Level: First
    Heating
    • Electric, Forced Air
    Cooling
    • Electric
    Appliances
    • Included: Disposal, Dishwasher, Microwave, Refrigerator, Range
    • Laundry: Electric Dryer Hookup, Gas Dryer Hookup, Main Level, Washer Hookup
    Features
    • Entrance Foyer, Eat-in Kitchen, Walk-In Closet(s), Ceiling Fan(s), Soaking Tub
    • Flooring: Carpet, Tile
    • Doors: Storm Door(s)
    • Windows: Screens
    • Basement: Bath/Stubbed,Finished,Full,Walk-Out Access
    • Number of fireplaces: 1
    • Fireplace features: Basement, Factory Built, Gas Log, Great Room, Ventless
    Interior area
    • Total structure area: 3,677
    • Total interior livable area: 3,677 sqft
    • Finished area above ground: 2,454
    • Finished area below ground: 1,223

    Property

    Parking
    • Total spaces: 2
    • Parking features: Attached Garage, Driveway, Garage Door Opener, Off Street, Garage Faces Front
    • Garage spaces: 2
    • Has uncovered spaces: Yes
    Features
    • Levels: Two
    • Fencing: Wood
    Lot
    • Size: 10,280 sqft
    • Features: Landscaped
    Details
    • Parcel number: 38087980

    Construction

    Type & style
    • Home type: SingleFamily
    • Property subtype: Single Family Residence
    Materials
    • Brick Veneer, Vinyl Siding
    • Foundation: Concrete Perimeter
    • Roof: Dimensional Style
    Condition
    • New Construction
    • New construction: No
    • Year built: 2004

    Utilities & green energy

    • Sewer: Public Sewer
    • Water: Public
    • Utilities for property: Electricity Connected

    Community & neighborhood

    Community
    • Community features: Park, Tennis Court(s), Pool
    Location
    • Region: Lexington
    • Subdivision: Pinnacle

    HOA & financial

    HOA
    • Has HOA: Yes
    • HOA fee: $425 annually
    • Amenities included: Clubhouse, Playground, Recreation Facilities, Pool
    • Services included: Other

    Price history

    DateEventPrice
    7/1/2026Sold$499,000$136/sqft
    Source: Imagine MLS #26012216 Report a problem
    6/24/2026Pending sale$499,000$136/sqft
    Source: Imagine MLS #26012216 Report a problem
    5/31/2026Contingent$499,000$136/sqft
    Source: Imagine MLS #26012216 Report a problem
    5/29/2026Listed for sale$499,000+103.7%$136/sqft
    Source: Imagine MLS #26012216 Report a problem
    8/27/2004Sold$245,000$67/sqft
    Source: Imagine MLS #407007 Report a problem

    Public tax history

    YearProperty taxesTax assessment
    2024$3,482 $281,600
    2023$3,482 -3.2%$281,600
    2022$3,597 $281,600
    2021$3,597 $281,600
    2020$3,597 $281,600
    2019$3,597 $281,600
    2018$3,597 +4.9%$281,600
    2017$3,428 +25%$281,600 +13.5%
    2015$2,742 $248,000
    2014$2,742 $248,000 +1.2%
    2012$2,742 $245,000
    2011-- --
    2010-- --
    2009-- --
    2008-- $245,000
    2006-- --
    2005-- --
    2004-- --

    Find assessor info on the county website

    Neighborhood: 40515

    Nearby schools

    GreatSchools rating
    Schools provided by the listing agent
    • Elementary: Southern
    • Middle: Southern
    • High: Tates Creek

    Source: Imagine MLS. This data may not be complete. We recommend contacting the local school district to confirm school assignments for this home.

    Get pre-qualified for a loan
    At Zillow Home Loans, we can pre-qualify you in as little as 5 minutes with no impact to your credit score.

    An equal housing lender. NMLS #10287.

    Sell for more on Zillow
    Get a Zillow Showcase℠ listing at no additional cost and you could sell for .
    $500,500
    2% more
    +$10,010
    With Zillow Showcase(estimated)
    $510,510