Skip main navigation
Off market
  • $380,700

    4533 Moonglow Dr, Saint Louis, MO 63128

    4beds
    1,693sqft
    SingleFamily
    Built in 1965
    0.27 Acres Lot
    $380,700 Zestimate®
    $225/sqft
    $2,859 Estimated rent

    Home value

    $380,700

    $362,000 - $400,000

    $2,859/mo

    Zestimate® history
    Loading
    Loading...

    Owner options

    List your home for rent

    $2,859/mo

    Rent Zestimate®

    Find your next renter with Zillow Rental Manager. Plus, with online applications, you can quickly screen prospective tenants – for free.

    Learn more

    $2,859/mo

    Rent Zestimate®

    Refinance and save

    $2,456/mo

    Est. payment

    Refinancing to a lower rate could help reduce your monthly payments and save thousands over the life of the loan.

    See today's rates

    $2,456/mo

    Est. payment

    Explore your selling options

    Work with a Zillow partner agent

    Leverage their expertise and Zillow's premium Showcase listings to get your home seen by more buyers.

    Get started

    List with your own agent

    Get your home in front of millions of buyers by listing it on Zillow.

    Learn how to do it

    Sell it yourself

    Take full control of how buyers see your home on Zillow by listing For Sale by Owner (FSBO).

    List your home

    What's special

    Large side yardBrick exteriorExtensive shelvingSmall linen closetEfficient layoutSpacious coat closetLarge recreational room

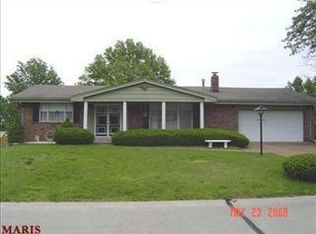
    Mid century modern ranch home with brick exterior and new roof (fall 2025) sitting on a corner lot. Quiet neighborhood in South County with good access to 270 via Tesson Ferry. House is on a cul-de-sac with no through traffic. Within walking distance to Assumption Parish. Good layout for young family with 3 or more kids. Layout also accommodates people looking to downsize and obtain single floor living. Smallest bedroom can easily be converted to first floor laundry and expanded master bedroom or closet space. Numerous shade trees and large side yard. Main level carries an efficient layout including 4 bedrooms and 2 full bathrooms, large living room or combination living room (12x20)/dining room (8.25x11), family room (approx. 17.5x12.5) and good sized eat-in kitchen with ample counter space & cabinets (approx. 17.5x12.5). Main level also features a spacious coat closet, small linen closet and good sized over stairs closet. Full basement with over 50% finished living space. Large recreational room with built-in high-top bar with sink at one end and counter & cabinet space on the other. Basement also features a half bath and a walk out via a door leading to 5 concrete steps. Additional workspace room suitable for crafting, sewing, model train or office. This space could also be converted into a 5th bedroom with the walkout. Unfinished space is good sized with 3 large cedar closets and extensive shelving and current laundry. Unfinished space also includes a deep double basin sink.

    This property is off market, which means it's not currently listed for sale or rent on Zillow. This may be different from what's available on other websites or public sources.
    Facts & features

    Interior

    Bedrooms & bathrooms
    • Bedrooms: 4
    • Bathrooms: 3
    • Full bathrooms: 2
    • 1/2 bathrooms: 1
    Heating
    • Forced air
    Cooling
    • Central
    Appliances
    • Included: Dishwasher, Dryer, Garbage disposal, Microwave, Range / Oven
    Features
    • Flooring: Tile, Carpet, Linoleum / Vinyl
    • Basement: Partially finished
    • Has fireplace: Yes
    Interior area
    • Total interior livable area: 1,693 sqft

    Property

    Parking
    • Parking features: Garage - Attached
    Features
    • Exterior features: Brick
    Lot
    • Size: 0.27 Acres
    Details
    • Parcel number: 29K120433

    Construction

    Type & style
    • Home type: SingleFamily
    Condition
    • Year built: 1965

    Community & HOA

    Location
    • Region: Saint Louis

    Financial & listing details

    • Price per square foot: $225/sqft
    • Tax assessed value: $282,300
    • Annual tax amount: $3,353

    Price history

    DateEventPrice
    7/10/2026Listing removed--
    Source: Owner Report a problem
    5/7/2026Listed for sale$375,000$222/sqft
    Source: Owner Report a problem

    Public tax history

    YearProperty taxesTax assessment
    2025$3,353 +1.3%$53,640 +9%
    2024$3,308 +1.3%$49,200
    2023$3,266 +9.1%$49,200 +8.6%
    2022$2,993 +3.3%$45,300
    2021$2,897 +8.2%$45,300 +13.9%
    2020$2,677 +7.3%$39,780
    2019$2,494 $39,780 +18.6%
    2018$2,494 $33,550
    2017$2,494 +0.1%$33,550 +2.1%
    2016$2,491 -2%$32,870
    2015$2,543 $32,870 -10.6%
    2014$2,543 -3.5%$36,770
    2013$2,635 $36,770 +10.7%
    2012-- $33,220
    2011-- $33,220 -6.2%
    2010$2,283 +4.2%$35,420
    2009$2,191 +2.5%$35,420 -2.9%
    2008$2,137 +3.1%$36,490
    2007$2,073 $36,490 +12.9%
    2006$2,073 -3%$32,320
    2005$2,137 $32,320 +10.2%
    2003-- $29,340 +8.7%
    2002$1,917 +26%$26,980
    2001$1,522 $26,980
    Find assessor info on the county website

    Neighborhood: 63128

    Nearby schools

    GreatSchools rating
    Get a cash offer in 3 minutes
    Find out how much your home could sell for in as little as 3 minutes with a no-obligation cash offer.
    Estimated market value
    $380,700
    Get a cash offer in 3 minutes
    Find out how much your home could sell for in as little as 3 minutes with a no-obligation cash offer.
    Estimated market value
    $380,700