Skip main navigation
Sold
  • Price Unknown

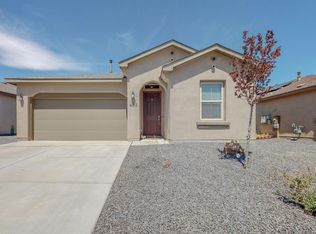
    4533 N Golden Eagle Loop NE, Rio Rancho, NM 87144

    4beds
    1,907sqft
    Single Family Residence
    Built in 2020
    4,791 Square Feet Lot
    $394,800 Zestimate®
    $--/sqft
    $2,509 Estimated rent

    Home value

    $394,800

    $375,000 - $415,000

    $2,509/mo

    Zestimate® history
    Loading
    Loading...

    Owner options

    List your home for rent

    $2,509/mo

    Rent Zestimate®

    Find your next renter with Zillow Rental Manager. Plus, with online applications, you can quickly screen prospective tenants – for free.

    Learn more

    $2,509/mo

    Rent Zestimate®

    Refinance and save

    $30/mo

    Est. payment

    Refinancing to a lower rate could help reduce your monthly payments and save thousands over the life of the loan.

    See today's rates

    $30/mo

    Est. payment

    Explore your selling options

    Work with a Zillow partner agent

    Leverage their expertise and Zillow's premium Showcase listings to get your home seen by more buyers.

    Get started

    List with your own agent

    Get your home in front of millions of buyers by listing it on Zillow.

    Learn how to do it

    Sell it yourself

    Take full control of how buyers see your home on Zillow by listing For Sale by Owner (FSBO).

    List your home

    What's special

    Double sinksGranite countertops
    Great 4 Bedroom home, well maintained with open floor plan throughout the kitchen/Dining/Livingroom area. Gas Cooktop with 5 burners. Double Sinks and Large Walk-in Closet in the Master area. Some upgrades includes Granite Countertops, Special Backsplash behind Cooktop area, French Doors that leads to the Patio area, Jetted Tub In Master Bath area and a Sitting area in the Master Shower. Complete landscaping in front and rear. Also, a walking path on side of home that connects to a walking trail in rear of home.

    Zillow last checked:

    Listing updated:

    Listed by:

    Murray J Crawford 505-459-7811,

    Re/Max Alliance, REALTORS

    Bought with:

    K2 Omni Group, 50525, 20817

    EXP Realty, LLC

    Tiffany Cuales, REC20240423

    EXP Realty, LLC

    Source: SWMLS,MLS#: 1102935MLS Logo

    Facts & features

    Interior

    Bedrooms & bathrooms
    • Bedrooms: 4
    • Bathrooms: 2
    • Full bathrooms: 2
    Heating
    • Forced Air, Hot Water
    Cooling
    • Refrigerated
    Appliances
    • Included: Dishwasher, Disposal
    • Laundry: Washer Hookup, Electric Dryer Hookup, Gas Dryer Hookup
    Features
    • Ceiling Fan(s), Dual Sinks, Great Room, Jetted Tub, Main Level Primary, Pantry, Separate Shower, Walk-In Closet(s)
    • Flooring: Carpet, Tile
    • Windows: Double Pane Windows, Insulated Windows
    • Has basement: No
    • Has fireplace: No
    Interior area
    • Total structure area: 1,907
    • Total interior livable area: 1,907 sqft

    Property

    Parking
    • Total spaces: 2
    • Parking features: Attached, Finished Garage, Garage, Garage Door Opener
    • Attached garage spaces: 2
    Accessibility
    • Accessibility features: None
    Features
    • Levels: One
    • Stories: 1
    • Patio & porch: Covered, Patio
    • Exterior features: Private Yard, Smart Camera(s)/Recording, Sprinkler/Irrigation
    • Fencing: Wall
    Lot
    • Size: 4,791 Square Feet
    • Features: Landscaped
    Details
    • Additional structures: None
    • Parcel number: 1014077212124
    • Zoning description: R-1

    Construction

    Type & style
    • Home type: SingleFamily
    • Architectural style: Spanish/Mediterranean
    • Property subtype: Single Family Residence
    Materials
    • Frame, Stucco
    • Roof: Pitched,Shingle
    Condition
    • Resale
    • New construction: No
    • Year built: 2020
    Details
    • Builder name: Hakes Brothers

    Utilities & green energy

    • Sewer: Public Sewer
    • Water: Public
    • Utilities for property: Cable Available, Electricity Connected, Natural Gas Connected, Sewer Connected, Water Connected
    Green energy
    • Energy generation: None
    • Water conservation: Water-Smart Landscaping

    Community & HOA

    Community
    • Security: Security System, Smoke Detector(s)
    • Subdivision: Rio Rancho Hawksite Tract 27
    HOA
    • Has HOA: Yes
    • HOA fee: $30 monthly
    Location
    • Region: Rio Rancho

    Financial & listing details

    • Annual tax amount: $3,541
    • Date on market: 5/6/2026
    • Cumulative days on market: 83 days
    • Listing terms: Cash,Conventional,FHA,VA Loan
    • Road surface type: Paved

    Price history

    DateEventPrice
    9/4/2026Sold--
    Source: SWMLS #1102935 Report a problem
    7/29/2026Pending sale$399,900$210/sqft
    Source: SWMLS #1102935 Report a problem
    5/6/2026Listed for sale$399,900$210/sqft
    Source: SWMLS #1102935 Report a problem

    Public tax history

    Tax history is unavailable.

    Neighborhood: 87144

    Nearby schools

    GreatSchools rating
    Schools provided by the listing agent
    • Elementary: Vista Grande
    • Middle: Mountain View
    • High: V. Sue Cleveland

    Source: SWMLS. This data may not be complete. We recommend contacting the local school district to confirm school assignments for this home.

    Get a cash offer in 3 minutes
    Find out how much your home could sell for in as little as 3 minutes with a no-obligation cash offer.
    Estimated market value
    $394,800
    Get a cash offer in 3 minutes
    Find out how much your home could sell for in as little as 3 minutes with a no-obligation cash offer.
    Estimated market value
    $394,800