Welcome to a beautifully maintained two-story bungalow located in Jefferson Park. Thoughtfully updated throughout the years, this charming 4BR, 2BA home is a rare find in the neighborhood. First floor features a living and dining room combo with hardwood floors and can lights, 2 first floor bedrooms, an updated full bathroom and remodeled eat-in-kitchen with silestone countertops, stone backsplash, a coffee bar area and curio cabinet. The primary suite with a sitting area with a skylight and 2 walk-in closets, a 4th bedroom and updated full bath are on the 2nd floor. Full basement with a finished recreation room, large storage area leading to the utility room/work room and a separate laundry room with new w/d and exterior back entrance. Trex deck off the back of the house and a nice sized yard with a patio for entertaining and a 2-car garage. The home's major systems have been recently updated as well-including a new roof and siding (2020), flood control plus a clean out (3 yrs ago), sump pump (2019), water heater (2025), enhanced electrical and new windows (2021) throughout the home improve energy efficiency and fill the space with natural light. This property offers close proximity to schools, parks, restaurants, and 90/94 and public transportation. Residents love the area's strong sense of community, walkability, and overall convenience-making it one of Chicago's most livable, affordable and welcoming neighborhoods.
Closed
$465,000
4533 N McVicker Ave, Chicago, IL 60630
4beds
1,650sqft
Single Family Residence
Built in 1927
3,750 Square Feet Lot
$484,000 Zestimate®
$282/sqft
$3,075 Estimated rent
Home value
$484,000
$436,000 - $537,000
$3,075/mo
Zestimate® history
Owner options
List your home for rent
$3,075/mo
Rent Zestimate®
Find your next renter with Zillow Rental Manager. Plus, with online applications, you can quickly screen prospective tenants – for free.
$3,075/mo
Rent Zestimate®
Refinance and save
$3,302/mo
Est. payment
Refinancing to a lower rate could help reduce your monthly payments and save thousands over the life of the loan.
$3,302/mo
Est. payment
Explore your selling options
Work with a Zillow partner agent
Leverage their expertise and Zillow's premium Showcase listings to get your home seen by more buyers.
Get startedList with your own agent
Get your home in front of millions of buyers by listing it on Zillow.
Learn how to do itSell it yourself
Take full control of how buyers see your home on Zillow by listing For Sale by Owner (FSBO).
List your homeWhat's special
Finished recreation roomNice sized yardCoffee bar areaLarge storage areaStone backsplashRemodeled eat-in-kitchenSeparate laundry room
Zillow last checked:
Listing updated:
Listed by:
Nicole Hajdu, ABR,BPOR,E-PRO,GRI,SFR 773-250-0400,
Baird & Warner
Bought with:
Vilgert Vincenzo Kostaqi
Coldwell Banker Realty
Source: MRED as distributed by MLS GRID,MLS#: 12482120
Facts & features
Interior
Bedrooms & bathrooms
- Bedrooms: 4
- Bathrooms: 2
- Full bathrooms: 2
Rooms
- Room types: Recreation Room, Foyer, Storage
Primary bedroom
- Level: Second
- Area: 221 Square Feet
- Dimensions: 13X17
Bedroom 2
- Level: Second
- Area: 187 Square Feet
- Dimensions: 17X11
Bedroom 3
- Level: Main
- Area: 90 Square Feet
- Dimensions: 10X9
Bedroom 4
- Level: Main
- Area: 110 Square Feet
- Dimensions: 10X11
Dining room
- Level: Main
- Area: 154 Square Feet
- Dimensions: 14X11
Foyer
- Level: Main
- Area: 25 Square Feet
- Dimensions: 5X5
Kitchen
- Features: Kitchen (Granite Counters, Pantry)
- Level: Main
- Area: 90 Square Feet
- Dimensions: 9X10
Laundry
- Level: Basement
- Area: 108 Square Feet
- Dimensions: 12X9
Living room
- Level: Main
- Area: 312 Square Feet
- Dimensions: 12X26
Recreation room
- Level: Basement
- Area: 288 Square Feet
- Dimensions: 12X24
Storage
- Level: Basement
- Area: 296 Square Feet
- Dimensions: 8X37
Heating
- Natural Gas, Forced Air
Cooling
- Central Air
Appliances
- Included: Range, Microwave, Dishwasher, High End Refrigerator, Washer, Dryer, Disposal
- Laundry: In Unit
Features
- 1st Floor Bedroom
- Windows: Screens
- Basement: Finished,Partially Finished,Exterior Entry,Full,Daylight
- Attic: Finished
Interior area
- Total structure area: 0
- Total interior livable area: 1,650 sqft
Property
Parking
- Total spaces: 2
- Parking features: Asphalt, Garage Door Opener, On Site, Garage Owned, Detached, Garage
- Garage spaces: 2
- Has uncovered spaces: Yes
Accessibility
- Accessibility features: No Disability Access
Features
- Stories: 1.5
- Patio & porch: Deck, Porch
Lot
- Size: 3,750 Square Feet
- Dimensions: 125 x 30
Details
- Additional structures: Garage(s)
- Parcel number: 13171150140000
- Special conditions: None
Construction
Type & style
- Home type: SingleFamily
- Architectural style: Bungalow
- Property subtype: Single Family Residence
Materials
- Frame
- Roof: Asphalt
Condition
- New construction: No
- Year built: 1927
- Major remodel year: 2025
Utilities & green energy
- Electric: Circuit Breakers
- Sewer: Public Sewer
- Water: Lake Michigan
Community & HOA
HOA
- Services included: None
Location
- Region: Chicago
Financial & listing details
- Price per square foot: $282/sqft
- Tax assessed value: $320,000
- Annual tax amount: $5,630
- Date on market: 9/26/2025
- Listing terms: Conventional
- Ownership: Fee Simple
Price history
| Date | Event | Price |
|---|---|---|
| 10/27/2025 | Sold | $465,000+1.3%$282/sqft |
Source:  MRED as distributed by MLS GRID #12482120 Report a problem MRED as distributed by MLS GRID #12482120 Report a problem | ||
| 10/8/2025 | Pending sale | $459,000$278/sqft |
Source: MRED as distributed by MLS GRID #12482120 Report a problem | ||
| 9/30/2025 | Contingent | $459,000$278/sqft |
Source: MRED as distributed by MLS GRID #12482120 Report a problem | ||
| 9/26/2025 | Listed for sale | $459,000+80%$278/sqft |
Source: MRED as distributed by MLS GRID #12482120 Report a problem | ||
| 10/2/2001 | Sold | $255,000+54.5%$155/sqft |
Source: Public Record Report a problem | ||
| 6/23/1994 | Sold | $165,000$100/sqft |
Source: Public Record Report a problem | ||
Public tax history
| Year | Property taxes | Tax assessment |
|---|---|---|
| 2024 | -- | $32,000 +6.7% |
| 2023 | $5,630 +3% | $30,000 |
| 2022 | $5,467 +1.9% | $30,000 |
| 2021 | $5,363 +10% | $30,000 +20% |
| 2020 | $4,877 -1.5% | $24,997 -11% |
| 2019 | $4,954 -3.2% | $28,087 -4.3% |
| 2018 | $5,120 +9% | $29,355 +16.5% |
| 2017 | $4,698 +3.3% | $25,200 |
| 2016 | $4,547 +9.9% | $25,200 |
| 2015 | $4,137 -2.7% | $25,200 -1.1% |
| 2014 | $4,252 +2.3% | $25,483 |
| 2013 | $4,156 +0.8% | $25,483 |
| 2012 | $4,125 -8.7% | $25,483 -20.1% |
| 2011 | $4,516 +2.6% | $31,908 |
| 2010 | $4,403 +8.7% | $31,908 |
| 2009 | $4,050 -1.8% | $31,908 -10% |
| 2008 | $4,124 +10.3% | $35,460 |
| 2007 | $3,738 -26.6% | $35,460 |
| 2006 | $5,091 +22.6% | $35,460 +39.5% |
| 2005 | $4,153 +1% | $25,418 |
| 2004 | $4,111 +2.2% | $25,418 |
| 2003 | $4,022 +34.1% | $25,418 +52.2% |
| 2002 | $3,000 +18.1% | $16,700 |
| 2001 | $2,541 +3.2% | $16,700 |
| 2000 | $2,464 +0% | $16,700 +12.7% |
| 1999 | $2,464 | $14,824 |
Find assessor info on the county website
Neighborhood: Jefferson Park
Nearby homes
- $260,0003 bd2 ba1.1k sqft4531 N McVicker Ave, Chicago, IL 60630Off Market
- $421,7003 bd1 ba1.6k sqft4535 N McVicker Ave, Chicago, IL 60630Off Market
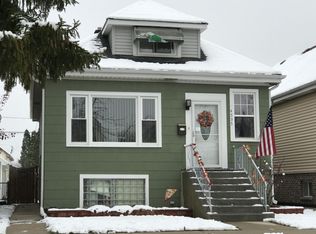
- $515,3005 bd3 ba1.5k sqft4539 N McVicker Ave, Chicago, IL 60630Off Market
- $338,9002 bd1 ba776 sqft4527 N McVicker Ave, Chicago, IL 60630Off Market
- $381,9003 bd1 ba1.6k sqft4541 N McVicker Ave, Chicago, IL 60630Off Market
- $440,3003 bd2 ba1.6k sqft4525 N McVicker Ave, Chicago, IL 60630Off Market
- $363,4003 bd1 ba1.4k sqft4545 N McVicker Ave, Chicago, IL 60630Off Market
- $343,8003 bd1 ba776 sqft4521 N McVicker Ave, Chicago, IL 60630Off Market
Nearby schools
GreatSchools rating
- 6/10Prussing Elementary SchoolGrades: K-8Distance: 0.3 mi
- 6/10Taft High SchoolGrades: 7-12Distance: 1.6 mi
Schools provided by the listing agent
- District: 299
Source: MRED as distributed by MLS GRID. This data may not be complete. We recommend contacting the local school district to confirm school assignments for this home.
Get a cash offer in 3 minutes
Find out how much your home could sell for in as little as 3 minutes with a no-obligation cash offer.
Estimated market value
$484,000
Get a cash offer in 3 minutes
Find out how much your home could sell for in as little as 3 minutes with a no-obligation cash offer.
Estimated market value
$484,000
- Illinois
- Cook County
- Chicago
- 60630
- Jefferson Park
- 4533 N McVicker Ave
Nearby cities
Nearby neighborhoods
Nearby zip codes
Other Chicago Topics
