Skip main navigation
Sold for $225,000
  • $225,000

    4533 Orchard St, Lincoln, NE 68503

    2beds
    1,330sqft
    Single Family Residence
    Built in 1949
    6,534 Square Feet Lot
    $239,100 Zestimate®
    $169/sqft
    $1,614 Estimated rent

    Home value

    $239,100

    $227,000 - $251,000

    $1,614/mo

    Zestimate® history
    Loading
    Loading...

    Owner options

    List your home for rent

    $1,614/mo

    Rent Zestimate®

    Find your next renter with Zillow Rental Manager. Plus, with online applications, you can quickly screen prospective tenants – for free.

    Learn more

    $1,614/mo

    Rent Zestimate®

    Refinance and save

    $1,586/mo

    Est. payment

    Refinancing to a lower rate could help reduce your monthly payments and save thousands over the life of the loan.

    See today's rates

    $1,586/mo

    Est. payment

    Explore your selling options

    Work with a Zillow partner agent

    Leverage their expertise and Zillow's premium Showcase listings to get your home seen by more buyers.

    Get started

    List with your own agent

    Get your home in front of millions of buyers by listing it on Zillow.

    Learn how to do it

    Sell it yourself

    Take full control of how buyers see your home on Zillow by listing For Sale by Owner (FSBO).

    List your home

    What's special

    Large outdoor entertainment areaSmart lightsDoor locks
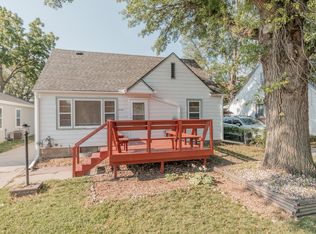
    Very well maintained AND improved 1.5 Story in North Lincoln. Since the owners purchased in 2017 they have replaced windows, siding, gutters and doors, the HVAC System, deck, patio etc. ALL the big costly item are DONE!! This home is move in ready! Large outdoor entertainment area in the rear yard, with privacy fencing and is partially covered as well. Smart lights inside and out as well as door locks are app based controlled. All appliances stay too!

    Zillow last checked:

    Listing updated:

    Listed by:

    Thane Jensen 402-450-2004,

    Nebraska Realty

    Bought with:

    Chuck Ford, 20201303

    The 1867 Collective

    Heather Ford, 20201302

    The 1867 Collective

    Source: GPRMLS,MLS#: 22406105MLS Logo

    Facts & features

    Interior

    Bedrooms & bathrooms
    • Bedrooms: 2
    • Bathrooms: 1
    • Full bathrooms: 1
    • Main level bathrooms: 1
    Primary bedroom
    • Features: Wall/Wall Carpeting, 9'+ Ceiling, Ceiling Fan(s)
    • Level: Main
    • Area: 130
    • Dimensions: 13 x 10
    Bedroom 2
    • Features: Wall/Wall Carpeting
    • Level: Second
    • Area: 300
    • Dimensions: 25 x 12
    Family room
    • Features: Wall/Wall Carpeting
    • Level: Basement
    • Area: 264
    • Dimensions: 24 x 11
    Kitchen
    • Features: Ceramic Tile Floor, 9'+ Ceiling, Sliding Glass Door
    • Level: Main
    • Area: 110
    • Dimensions: 11 x 10
    Living room
    • Features: Wood Floor, Fireplace, 9'+ Ceiling, Ceiling Fan(s)
    • Level: Main
    • Area: 325
    • Dimensions: 25 x 13
    Basement
    • Area: 676
    Heating
    • Natural Gas, Forced Air
    Cooling
    • Central Air, Window Unit(s)
    Appliances
    • Included: Range, Refrigerator, Freezer, Washer, Dishwasher, Dryer, Microwave
    • Laundry: Concrete Floor
    Features
    • High Ceilings, Ceiling Fan(s)
    • Flooring: Wood, Carpet, Concrete, Ceramic Tile
    • Doors: Sliding Doors
    • Basement: Partially Finished
    • Number of fireplaces: 1
    • Fireplace features: Living Room, Wood Burning
    Interior area
    • Total structure area: 1,330
    • Total interior livable area: 1,330 sqft
    • Finished area above ground: 1,066
    • Finished area below ground: 264

    Property

    Parking
    • Total spaces: 1
    • Parking features: Attached, Garage Door Opener
    • Attached garage spaces: 1
    Features
    • Levels: One and One Half
    • Patio & porch: Porch, Patio, Covered Deck, Covered Patio
    • Fencing: Chain Link,Wood
    Lot
    • Size: 6,534 sqft
    • Dimensions: 45 x 142
    • Features: Up to 1/4 Acre., City Lot, Subdivided, Public Sidewalk, Curb Cut, Curb and Gutter, Level, Sloped
    Details
    • Parcel number: 1720129009000

    Construction

    Type & style
    • Home type: SingleFamily
    • Property subtype: Single Family Residence
    Materials
    • Aluminum Siding, Vinyl Siding
    • Foundation: Block
    • Roof: Composition
    Condition
    • Not New and NOT a Model
    • New construction: No
    • Year built: 1949

    Utilities & green energy

    • Sewer: Public Sewer
    • Water: Public
    • Utilities for property: Electricity Available, Natural Gas Available, Water Available, Sewer Available

    Community & neighborhood

    Location
    • Region: Lincoln
    • Subdivision: Mount Forest

    Other

    Other facts
    • Listing terms: VA Loan,FHA,Conventional,Cash
    • Ownership: Fee Simple

    Price history

    DateEventPrice
    4/26/2024Sold$225,000+0%$169/sqft
    Source: GPRMLS #22406105 Report a problem
    3/18/2024Pending sale$224,900$169/sqft
    Source: GPRMLS #22406105 Report a problem
    3/15/2024Listed for sale$224,900+93.9%$169/sqft
    Source: GPRMLS #22406105 Report a problem
    3/29/2017Sold$116,000-2.9%$87/sqft
    Source: GPRMLS #L10134633 Report a problem
    10/1/2016Price change$119,500-1.6%$90/sqft
    Source: Woods Bros Realty Lincolnshire Square #10134633 Report a problem
    8/24/2016Listed for sale$121,500$91/sqft
    Source: Woods Bros Realty Lincolnshire Square #10132079 Report a problem

    Public tax history

    YearProperty taxesTax assessment
    2025$2,646 +3.2%$205,900 +11%
    2024$2,564 -17.5%$185,500
    2023$3,109 +12%$185,500 +32.9%
    2022$2,776 -0.2%$139,600
    2021$2,782 +24%$139,600 +18.9%
    2020$2,243 -5.2%$117,400
    2019$2,366 +5.2%$117,400 +4.7%
    2018$2,249 +4.5%$112,100
    2017$2,152 +11.8%$112,100 +13.5%
    2016$1,924 $98,800
    2015$1,924 +0.7%$98,800 +0.6%
    2014$1,911 +0%$98,200
    2013$1,910 $98,200
    2012-- $98,200 +19.6%
    2011-- $82,100
    2010-- $82,100
    2009-- $82,100 -1.5%
    2008-- $83,356
    2007-- $83,356
    2006-- $83,356
    2005$1,770 +1.3%--
    2004$1,747 --
    2003$1,747 +10%--
    2002$1,588 +1%--
    2001$1,573 +7.3%--
    2000$1,465 --

    Find assessor info on the county website

    Neighborhood: East Campus

    Nearby schools

    GreatSchools rating
    Schools provided by the listing agent
    • Elementary: Riley
    • Middle: Culler
    • High: Lincoln Northeast
    • District: Lincoln Public Schools

    Source: GPRMLS. This data may not be complete. We recommend contacting the local school district to confirm school assignments for this home.

    Get pre-qualified for a loan
    At Zillow Home Loans, we can pre-qualify you in as little as 5 minutes with no impact to your credit score.

    An equal housing lender. NMLS #10287.

    Sell for more on Zillow
    Get a Zillow Showcase℠ listing at no additional cost and you could sell for .
    $239,100
    2% more
    +$4,782
    With Zillow Showcase(estimated)
    $243,882