Situated on a prime corner lot in the desirable Parsons Mill Community, this stunning 4-bedroom, 2-bathroom home offers 2,341 square feet. Built in 2021 by Mungo Homes, this 1.5-story residence primarily features first-floor living with an expansive bonus room upstairs. As you step inside, a welcoming foyer introduces you to two spacious bedrooms and a full bathroom. The third bedroom, currently used as a nursery, would also make an excellent office space. The generous master bedroom boasts a large walk-in closet and an ensuite bathroom with dual vanities and a walk-in shower. The heart of this home is the inviting family room, featuring trey ceilings and abundant natural light. The modern kitchen is equipped with a large island with bar seating, a pantry, tile backsplash, granite countertops, and stainless steel appliances. The adjoining dining area is also bathed in natural light, creating a warm and welcoming space. Upstairs, a large bonus room provides additional living space and includes extra walk-in storage. Outside, you can unwind on the deck in the fenced-in backyard, perfect for relaxation and entertaining. The Parsons Mill Community offers fantastic amenities, including a community pool, green space, and sidewalks, making it an ideal place to call home
Sold for $399,900
$399,900
4533 Parsons Mill Drive, Castle Hayne, NC 28429
4beds
2,341sqft
Single Family Residence
Built in 2022
6,098 Square Feet Lot
$407,300 Zestimate®
$171/sqft
$3,068 Estimated rent
Home value
$407,300
$387,000 - $428,000
$3,068/mo
Zestimate® history
Owner options
List your home for rent
$3,068/mo
Rent Zestimate®
Find your next renter with Zillow Rental Manager. Plus, with online applications, you can quickly screen prospective tenants – for free.
$3,068/mo
Rent Zestimate®
Refinance and save
$2,363/mo
Est. payment
Refinancing to a lower rate could help reduce your monthly payments and save thousands over the life of the loan.
$2,363/mo
Est. payment
Explore your selling options
Work with a Zillow partner agent
Leverage their expertise and Zillow's premium Showcase listings to get your home seen by more buyers.
Get startedList with your own agent
Get your home in front of millions of buyers by listing it on Zillow.
Learn how to do itSell it yourself
Take full control of how buyers see your home on Zillow by listing For Sale by Owner (FSBO).
List your homeWhat's special
Zillow last checked:
Listing updated:
Listed by:
Thurston Dawson 910-523-6235,
Nest Realty
Bought with:
Kraig Marquis Team
Keller Williams Innovate-Wilmington
Source: Hive MLS,MLS#: 100464731 Originating MLS: Cape Fear Realtors MLS, Inc.
Originating MLS: Cape Fear Realtors MLS, Inc.Facts & features
Interior
Bedrooms & bathrooms
- Bedrooms: 4
- Bathrooms: 2
- Full bathrooms: 2
Rooms
- Room types: Bedroom 2, Bedroom 3, Bedroom 4, Master Bedroom, Laundry, Living Room, Kitchen, Dining Room, Family Room
Primary bedroom
- Level: First
- Dimensions: 18 x 16
Bedroom 2
- Level: First
- Dimensions: 13 x 11
Bedroom 3
- Level: First
- Dimensions: 13 x 11
Bedroom 4
- Level: First
- Dimensions: 10 x 10
Dining room
- Level: First
- Dimensions: 20 x 8
Family room
- Level: Second
- Dimensions: 39 x 14
Kitchen
- Level: First
- Dimensions: 10 x 14
Laundry
- Level: First
- Dimensions: 5 x 6
Living room
- Level: First
- Dimensions: 19 x 22
Heating
- Heat Pump, Electric
Cooling
- Central Air
Appliances
- Included: Electric Oven, Built-In Microwave, Disposal, Dishwasher
- Laundry: Laundry Room
Features
- Master Downstairs, Walk-in Closet(s), Tray Ceiling(s), Entrance Foyer, Ceiling Fan(s), Pantry, Blinds/Shades, Walk-In Closet(s)
- Flooring: Carpet, LVT/LVP, Vinyl
- Attic: Partially Floored,Walk-In
- Has fireplace: No
- Fireplace features: None
Interior area
- Total structure area: 2,341
- Total interior livable area: 2,341 sqft
Property
Parking
- Total spaces: 2
- Parking features: Off Street, Paved
Features
- Levels: One and One Half
- Stories: 2
- Patio & porch: Deck
- Fencing: Wood
Lot
- Size: 6,098 Square Feet
Details
- Parcel number: R01800007249000
- Zoning: R-10
- Special conditions: Standard
Construction
Type & style
- Home type: SingleFamily
- Property subtype: Single Family Residence
Materials
- Stone, Vinyl Siding
- Foundation: Slab
- Roof: Architectural Shingle
Condition
- New construction: No
- Year built: 2022
Utilities & green energy
- Sewer: Public Sewer
- Water: Public
- Utilities for property: Sewer Available, Water Available
Green energy
- Energy efficient items: Lighting, Thermostat
Community & HOA
Community
- Security: Smoke Detector(s)
- Subdivision: Parsons Mill
HOA
- Has HOA: Yes
- Amenities included: Pool, Maintenance Common Areas, Maintenance Roads, Management, Picnic Area, Sidewalks, Taxes
- HOA fee: $1,020 monthly
- HOA name: Premier Management Company
- HOA phone: 910-679-3012
Location
- Region: Castle Hayne
Financial & listing details
- Price per square foot: $171/sqft
- Tax assessed value: $268,400
- Date on market: 10/11/2025
- Cumulative days on market: 6 days
- Listing agreement: Exclusive Right To Sell
- Listing terms: Cash,Conventional,FHA,VA Loan
- Road surface type: Paved
Price history
| Date | Event | Price |
|---|---|---|
| 10/11/2024 | Sold | $399,900$171/sqft |
Source:  Hive MLS #100464731 Report a problem Hive MLS #100464731 Report a problem | ||
| 9/12/2024 | Pending sale | $399,900$171/sqft |
Source: Hive MLS #100464731 Report a problem | ||
| 9/5/2024 | Listed for sale | $399,900+12.3%$171/sqft |
Source: Hive MLS #100464731 Report a problem | ||
| 7/14/2022 | Sold | $356,055+0.3%$152/sqft |
Source: Hive MLS #100301674 Report a problem | ||
| 12/3/2021 | Pending sale | $354,925+0.6%$152/sqft |
Source: Hive MLS #100301674 Report a problem | ||
| 11/19/2021 | Price change | $352,925-0.6%$151/sqft |
Source:  Mungo Homes, Inc Report a problem Mungo Homes, Inc Report a problem | ||
| 11/19/2021 | Listed for sale | $354,925$152/sqft |
Source: Hive MLS #100301674 Report a problem | ||
Public tax history
Tax history is unavailable.
Neighborhood: 28429
Nearby homes
- $395,0004 bd3 ba2.5k sqft4541 Parsons Mill Dr, Castle Hayne, NC 28429Sold

- $412,5004 bd3 ba2k sqft4108 Perennial Gardens Ct, Castle Hayne, NC 28429Off Market
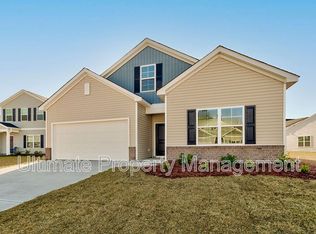
- $390,2004 bd2 ba2.4k sqft4112 Perennial Gardens Ct, Castle Hayne, NC 28429Off Market
- $399,0004 bd3 ba2.5k sqft4549 Parsons Mill Dr, Castle Hayne, NC 28429Sold
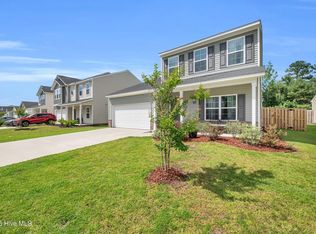
- $378,0003 bd2 ba1.9k sqft4534 Parsons Mill Dr, Castle Hayne, NC 28429Sold
- $415,9004 bd3 ba2.5k sqft4530 Parsons Mill Dr, Castle Hayne, NC 28429Off Market
- $398,0004 bd3 ba2.5k sqft4519 Parsons Mill Dr, Castle Hayne, NC 28429Sold
- $405,1005 bd2 ba2.2k sqft4522 Parsons Mill Dr, Castle Hayne, NC 28429Off Market
Nearby schools
GreatSchools rating
- 7/10Castle Hayne ElementaryGrades: PK-5Distance: 1.6 mi
- 8/10Holly Shelter Middle SchoolGrades: 6-8Distance: 1.6 mi
- 4/10Emsley A Laney HighGrades: 9-12Distance: 2.2 mi
Schools provided by the listing agent
- Elementary: Castle Hayne
- Middle: Holly Shelter
- High: Laney
Source: Hive MLS. This data may not be complete. We recommend contacting the local school district to confirm school assignments for this home.
Get a cash offer in 3 minutes
Find out how much your home could sell for in as little as 3 minutes with a no-obligation cash offer.
Estimated market value
$407,300
Get a cash offer in 3 minutes
Find out how much your home could sell for in as little as 3 minutes with a no-obligation cash offer.
Estimated market value
$407,300
- North Carolina
- New Hanover County
- Castle Hayne
- 28429
- 4533 Parsons Mill Drive
Nearby cities
Nearby zip codes
Other Castle Hayne Topics
