Skip main navigation
Off market
Street View
  • $372,600

    4533 Partridge Ln, Newport, MI 48166

    3beds
    4baths
    2,090sqft
    SingleFamily
    Built in 1997
    0.25 Acres Lot
    $372,600 Zestimate®
    $178/sqft
    $2,361 Estimated rent

    Home value

    $372,600

    $350,000 - $391,000

    $2,361/mo

    Zestimate® history
    Loading
    Loading...

    Owner options

    List your home for rent

    $2,361/mo

    Rent Zestimate®

    Find your next renter with Zillow Rental Manager. Plus, with online applications, you can quickly screen prospective tenants – for free.

    Learn more

    $2,361/mo

    Rent Zestimate®

    Refinance and save

    $2,351/mo

    Est. payment

    Refinancing to a lower rate could help reduce your monthly payments and save thousands over the life of the loan.

    See today's rates

    $2,351/mo

    Est. payment

    Explore your selling options

    Work with a Zillow partner agent

    Leverage their expertise and Zillow's premium Showcase listings to get your home seen by more buyers.

    Get started

    List with your own agent

    Get your home in front of millions of buyers by listing it on Zillow.

    Learn how to do it

    Sell it yourself

    Take full control of how buyers see your home on Zillow by listing For Sale by Owner (FSBO).

    List your home

    What's special

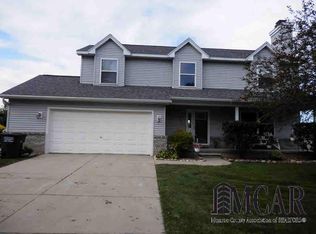
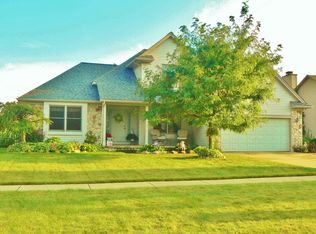
    Elegant 2-Story Colonial with Master on the first floor in the elegant Pheasant Run Subdivision, which is hidden away in the heart of Monroe County farmlands in the rural Twp of Berlin. Away from the hustle & city noise, Pheasant Run draws upon the sensible charms of small town living, but yet close to Freeway / major road access, infrastructure and lake living.The interior of the home features high ceilings in the Great Room, introverted rectangle ceiling design in the first floor Master and a cathedral arrangement in the upper bedroom. A Bedroom extension through the attic was added for additional space. Great to be utilized as an oversized walk-in closet or second bedroom suite. The exterior of the property provides an idyllic all fenced in backyard for privacy & enjoyment. The front yard with it's colorful landscaping and facade, are an instant eye catcher for a more unique & exquisite curb appeal. All measures approx. / data not guaranteed / Buyer / BATVI verify independently!!

    This property is off market, which means it's not currently listed for sale or rent on Zillow. This may be different from what's available on other websites or public sources.
    Facts & features

    Interior

    Bedrooms & bathrooms
    • Bedrooms: 3
    • Bathrooms: 4
    Heating
    • Forced air, Gas
    Cooling
    • Central
    Appliances
    • Included: Dishwasher, Dryer, Garbage disposal, Microwave, Range / Oven, Refrigerator, Washer
    Features
    • Basement: Partially finished
    • Fireplace features: Gas, Great Room
    Interior area
    • Total interior livable area: 2,090 sqft
    • Finished area below ground: 800

    Property

    Parking
    • Total spaces: 2
    • Parking features: Garage - Attached
    Features
    • Patio & porch: Patio
    • Exterior features: Vinyl, Wood, Brick
    • Fencing: Fenced
    • Frontage length: Frontage Feet: 80
    Lot
    • Size: 0.25 Acres
    Details
    • Additional structures: Shed(s)
    • Parcel number: 0309302200
    • Special conditions: Sale

    Construction

    Type & style
    • Home type: SingleFamily
    • Architectural style: CAPE COD
    Materials
    • Roof: Asphalt
    Condition
    • Year built: 1997

    Utilities & green energy

    • Gas: Natural Gas
    • Sewer: Sewer at Street
    • Water: Municipal Water

    Community & neighborhood

    Location
    • Region: Newport

    HOA & financial

    HOA
    • Has HOA: Yes
    • HOA fee: $4 monthly

    Other

    Other facts
    • Heating: Forced Air, Natural Gas
    • RoadSurfaceType: Paved
    • Appliances: Dishwasher, Disposal, Dryer, Microwave, Washer, Gas Water Heater, Built-In Refrigerator, Built-In Gas Range
    • Roof: Asphalt
    • AttachedGarageYN: true
    • Basement: Partially Finished, Basement
    • HeatingYN: true
    • CoolingYN: true
    • GarageYN: 1
    • PatioAndPorchFeatures: Patio
    • FireplaceYN: 1
    • RoomsTotal: 12
    • FireplaceFeatures: Gas, Great Room
    • ConstructionMaterials: Vinyl Siding, Wood Siding, Brick
    • CurrentFinancing: Conventional, FHA, VA, Cash
    • Fencing: Fenced
    • ExteriorFeatures: Fenced
    • Gas: Natural Gas
    • ParkingFeatures: Attached
    • CoveredSpaces: 2
    • Cooling: Central Air, Ceiling Fan(s)
    • FoundationDetails: Poured
    • ArchitecturalStyle: CAPE COD
    • BelowGradeFinishedArea: 800
    • OtherStructures: Shed(s)
    • SpecialListingConditions: Sale
    • WaterSource: Municipal Water
    • Sewer: Sewer at Street
    • FrontageLength: Frontage Feet: 80
    • Exclusions: Exclusions
    • AssociationPhone: 734-285-4442
    • MlsStatus: Active
    • TaxAnnualAmount: 1815.0000
    • Road surface type: Paved

    Price history

    DateEventPrice
    9/16/2020Listing removed$289,900$139/sqft
    Source: RE/MAX Classic #2200073349 Report a problem
    9/7/2020Listed for sale$289,900+83.8%$139/sqft
    Source: RE/MAX Classic #2200073349 Report a problem
    10/21/2010Sold$157,750-12.3%$75/sqft
    Source: MiRealSource #950487 Report a problem
    8/16/2010Price change$179,900-10%$86/sqft
    Source: Coldwell Banker Haynes Real Estate, Inc. #3430456 Report a problem
    8/7/2010Listed for sale$199,900-20%$96/sqft
    Source: Coldwell Banker Haynes Real Estate, Inc. #3430456 Report a problem
    2/6/2006Sold$250,000+48.9%$120/sqft
    Source: MiRealSource #766205 Report a problem
    2/9/1998Sold$167,900$80/sqft
    Source: Public Record Report a problem

    Public tax history

    YearProperty taxesTax assessment
    2025$2,127 +4.1%$169,300 -6.9%
    2024$2,043 +4.2%$181,900 +27.5%
    2023$1,960 +3.7%$142,700 +6.2%
    2022$1,890 +3%$134,400 +10%
    2021$1,835 +79.6%$122,200 -1.2%
    2020$1,022 -41.9%$123,700 +3.2%
    2019$1,758 +3.1%$119,900 +21.6%
    2018$1,705 -2.9%$98,600
    2017$1,757 +3.8%$98,600 +2.9%
    2016$1,693 +4.6%$95,800 +28.5%
    2015$1,619 $74,577
    2014$1,619 $74,577 +10.8%
    2013-- $67,299 +0.8%
    2012-- $66,740 -10.7%
    2011-- $74,766 -20%
    2010-- $93,506 -3.8%
    2009-- $97,176 -13.9%
    2008-- $112,910 -3.5%
    2007-- $117,026 +4%
    2006-- $112,475 +4.4%
    2005-- $107,726 +4.6%
    2003-- $102,941 +3%
    2002-- $99,900 +6%
    2001-- $94,250

    Find assessor info on the county website

    Neighborhood: 48166

    Nearby schools

    GreatSchools rating
    Schools provided by the listing agent
    • High: JEFFERSON
    • District: Jefferson Schools-Monroe Co

    Source: The MLS. This data may not be complete. We recommend contacting the local school district to confirm school assignments for this home.

    Get a cash offer in 3 minutes
    Find out how much your home could sell for in as little as 3 minutes with a no-obligation cash offer.
    Estimated market value
    $372,600
    Get a cash offer in 3 minutes
    Find out how much your home could sell for in as little as 3 minutes with a no-obligation cash offer.
    Estimated market value
    $372,600