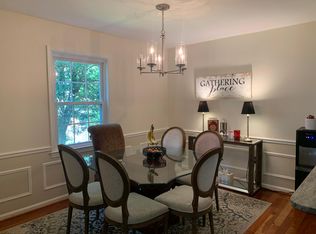
***OFFER DEADLINE SAT 7 PM (seller reserves the right to pull the offer deadline). Sunday open house rescheduled for Sat 1-3***This 3 bedroom 3.5 bath townhome inside the Beltway and close to most major commuting routes has been lovingly maintained by the current owner. The front yard has an impressive array of flowers and shrubs, and the backyard features multiple raised vegetable gardens and signs, so you know what to expect for the next growing season. Recent improvements: 2023 freshly painted; 2021 backyard improvements include a stamped concrete walkway, fence, garden beds, and soil enhancement for growing; 2019 water heater, carpets on upper level; 2018 roof; 2016 energy efficient windows, full renovation of kitchen and baths, hardwood floors on main level, furnace, heat pump (A/C), granite hearth fireplace with mantle. As you enter, you'll be greeted by shiny hardwood floors that grace the main level. The kitchen features 42" solid construction maple cabinets, a separate command station, and granite countertops all of which provide you with plenty of storage and surface area for easy meal prep and entertainment. Recessed lighting, a large window, and stainless steel appliances finish off the kitchen. The open-concept dining and living, rare in this neighborhood, presents great entertainment options as well as a refined place to have your meals. The entire floor has been painted and the living room features crown molding. The master suite boasts dark bamboo floors and an oversized single vanity, decorative tile with a sliding glass door in the master bath. There are two other carpeted bedrooms, and the hall bath has a tub/shower combo. The lower level features a family room with wood-burning fireplace with a walkout to the back patio, a bonus room, a full bath with shower, a utility/laundry room with utility sink, a cabinet and granite counter for convenience, and storage options. There is also a double-door closet for more storage. There are two parking spaces, one is reserved. The HOA fee includes trash, snow removal, and a neighborhood inground, outdoor pool. Adjacent to the neighborhood is Columbia Elementary School, the Mason District Dog Park, and the sprawling Mason District Park. There is a walking and bike path to Home Depot, Starbucks, Foxfire Restaurant, Lidl, Taco Rock, and more. 395, 495, a commuter bus stop at the neighborhood entrance, and proximity to The Pentagon and Old Town provide great conveniences. All of this will make you want to call this your home.
Sold for $580,000
$580,000
4533 Pinecrest Heights Dr, Annandale, VA 22003
3beds
2,000sqft
Townhouse
Built in 1974
1,500 Square Feet Lot
$627,200 Zestimate®
$290/sqft
$3,479 Estimated rent
Home value
$627,200
$596,000 - $659,000
$3,479/mo
Zestimate® history
Owner options
List your home for rent
$3,479/mo
Rent Zestimate®
Find your next renter with Zillow Rental Manager. Plus, with online applications, you can quickly screen prospective tenants – for free.
$3,479/mo
Rent Zestimate®
Refinance and save
$3,998/mo
Est. payment
Refinancing to a lower rate could help reduce your monthly payments and save thousands over the life of the loan.
$3,998/mo
Est. payment
Explore your selling options
Work with a Zillow partner agent
Leverage their expertise and Zillow's premium Showcase listings to get your home seen by more buyers.
Get startedList with your own agent
Get your home in front of millions of buyers by listing it on Zillow.
Learn how to do itSell it yourself
Take full control of how buyers see your home on Zillow by listing For Sale by Owner (FSBO).
List your homeWhat's special
Zillow last checked:
Listing updated:
Listed by:
Steve McIlvaine 202-359-2483,
KW United
Bought with:
Dixie Rapuano, 0225188352
RE/MAX Distinctive Real Estate, Inc.
Source: Bright MLS,MLS#: VAFX2144560
Facts & features
Interior
Bedrooms & bathrooms
- Bedrooms: 3
- Bathrooms: 4
- Full bathrooms: 3
- 1/2 bathrooms: 1
- Main level bathrooms: 1
Rooms
- Room types: Living Room, Dining Room, Primary Bedroom, Bedroom 2, Kitchen, Family Room, Bedroom 1, Laundry, Bathroom 1, Bathroom 3, Bonus Room, Primary Bathroom, Half Bath
Basement
- Area: 600
Heating
- Heat Pump, Electric
Cooling
- Central Air, Electric
Appliances
- Included: Microwave, Dryer, Washer, Dishwasher, Disposal, Refrigerator, Ice Maker, Cooktop, Electric Water Heater
- Laundry: Has Laundry, In Basement, Laundry Room
Features
- Crown Molding, Chair Railings, Dining Area, Open Floorplan, Primary Bath(s), Recessed Lighting, Upgraded Countertops
- Flooring: Hardwood, Carpet, Wood
- Doors: Six Panel, Sliding Glass
- Windows: Double Pane Windows
- Basement: Finished,Improved,Exterior Entry,Rear Entrance,Walk-Out Access,Partial
- Number of fireplaces: 1
- Fireplace features: Wood Burning
Interior area
- Total structure area: 2,000
- Total interior livable area: 2,000 sqft
- Finished area above ground: 1,400
- Finished area below ground: 600
Property
Parking
- Total spaces: 2
- Parking features: Assigned, Parking Lot, On Street
- Has uncovered spaces: Yes
- Details: Assigned Parking
Accessibility
- Accessibility features: None
Features
- Levels: Three
- Stories: 3
- Pool features: Community
Lot
- Size: 1,500 Square Feet
Details
- Additional structures: Above Grade, Below Grade
- Parcel number: 0712 22 0110
- Zoning: 213
- Special conditions: Standard
Construction
Type & style
- Home type: Townhouse
- Architectural style: Traditional
- Property subtype: Townhouse
Materials
- Brick
- Foundation: Slab
- Roof: Asphalt
Condition
- Excellent
- New construction: No
- Year built: 1974
- Major remodel year: 2016
Utilities & green energy
- Sewer: Public Sewer
- Water: Public
Community & HOA
Community
- Features: Pool
- Subdivision: Pinecrest Heights
HOA
- Has HOA: Yes
- Amenities included: Pool
- Services included: Lawn Care Front, Lawn Care Side, Pool(s), Management, Reserve Funds, Snow Removal, Trash
- HOA fee: $389 quarterly
- HOA name: PINECREST HEIGHTS COMMUNITY ASSOCIATION
Location
- Region: Annandale
Financial & listing details
- Price per square foot: $290/sqft
- Tax assessed value: $538,890
- Annual tax amount: $6,081
- Date on market: 8/31/2023
- Listing agreement: Exclusive Right To Sell
- Listing terms: Conventional,FHA,VA Loan,Cash
- Ownership: Fee Simple
Price history
| Date | Event | Price |
|---|---|---|
| 5/2/2026 | Listing removed | $3,400$2/sqft |
Source: Zillow Rentals Report a problem | ||
| 4/28/2026 | Listed for rent | $3,400$2/sqft |
Source: Zillow Rentals Report a problem | ||
| 9/22/2023 | Sold | $580,000+0.9%$290/sqft |
Source:  Bright MLS #VAFX2144560 Report a problem Bright MLS #VAFX2144560 Report a problem | ||
| 9/20/2023 | Pending sale | $575,000$288/sqft |
Source: Bright MLS #VAFX2144560 Report a problem | ||
| 9/4/2023 | Contingent | $575,000$288/sqft |
Source: Bright MLS #VAFX2144560 Report a problem | ||
| 8/31/2023 | Listed for sale | $575,000+35.3%$288/sqft |
Source: Bright MLS #VAFX2144560 Report a problem | ||
| 3/18/2016 | Sold | $425,000$213/sqft |
Source: Public Record Report a problem | ||
| 2/15/2016 | Pending sale | $425,000$213/sqft |
Source: Fairfax Realty Inc. #FX9567787 Report a problem | ||
| 2/10/2016 | Listed for sale | $425,000+39.3%$213/sqft |
Source: Fairfax Realty Inc. #FX9567787 Report a problem | ||
| 12/16/2015 | Sold | $305,000+79.4%$153/sqft |
Source: Public Record Report a problem | ||
| 10/24/2015 | Listed for sale | -- |
Source: Auction.com Report a problem | ||
| 10/29/1993 | Sold | $170,000$85/sqft |
Source: Public Record Report a problem | ||
Public tax history
| Year | Property taxes | Tax assessment |
|---|---|---|
| 2025 | $6,545 +3.1% | $566,170 +3.3% |
| 2024 | $6,347 +4.4% | $547,870 +1.7% |
| 2023 | $6,081 +5.7% | $538,890 +7.1% |
| 2022 | $5,755 | $503,300 +6% |
| 2021 | -- | $474,960 +3.9% |
| 2020 | $5,410 +7.4% | $457,120 +7.4% |
| 2019 | $5,036 +3.3% | $425,510 +3.3% |
| 2018 | $4,873 +2.9% | $411,760 +1% |
| 2017 | $4,735 +10.5% | $407,860 +10.3% |
| 2016 | $4,285 +7.7% | $369,880 +3.8% |
| 2015 | $3,978 +3.8% | $356,490 +3.5% |
| 2014 | $3,834 | $344,310 +12.9% |
| 2013 | -- | $304,960 -2.6% |
| 2012 | -- | $313,210 |
| 2011 | -- | $313,210 +7.4% |
| 2010 | -- | $291,560 -2.4% |
| 2009 | -- | $298,610 -24.3% |
| 2008 | -- | $394,550 -5% |
| 2007 | -- | $415,450 +73.4% |
| 2003 | -- | $239,530 +22% |
| 2002 | -- | $196,335 +22% |
| 2001 | -- | $160,930 |
Find assessor info on the county website
Neighborhood: 22003
Nearby homes
- $581,6003 bd4 ba1.4k sqft4535 Pinecrest Heights Dr, Annandale, VA 22003Off Market

- $593,1003 bd3 ba1.4k sqft4531 Pinecrest Heights Dr, Annandale, VA 22003Off Market
- $584,8003 bd2 ba1.4k sqft4537 Pinecrest Heights Dr, Annandale, VA 22003Off Market
- $581,0003 bd3 ba1.6k sqft4539 Pinecrest Heights Dr, Annandale, VA 22003Off Market
- $577,7003 bd3 ba1.4k sqft4523 Pinecrest Heights Dr, Annandale, VA 22003Off Market
- $585,1003 bd3 ba1.5k sqft4521 Pinecrest Heights Dr, Annandale, VA 22003Off Market
- $610,9003 bd4 ba1.6k sqft4541 Pinecrest Heights Dr, Annandale, VA 22003Off Market
- $605,5003 bd4 ba1.4k sqft4519 Pinecrest Heights Dr, Annandale, VA 22003Off Market
Nearby schools
GreatSchools rating
- 7/10Columbia Elementary SchoolGrades: PK-5Distance: 0.2 mi
- 3/10Holmes Middle SchoolGrades: 6-8Distance: 1 mi
- 3/10Annandale High SchoolGrades: 9-12Distance: 1.9 mi
Schools provided by the listing agent
- Elementary: Columbia
- Middle: Holmes
- High: Annandale
- District: Fairfax County Public Schools
Source: Bright MLS. This data may not be complete. We recommend contacting the local school district to confirm school assignments for this home.
Get a cash offer in 3 minutes
Find out how much your home could sell for in as little as 3 minutes with a no-obligation cash offer.
Estimated market value
$627,200
Get a cash offer in 3 minutes
Find out how much your home could sell for in as little as 3 minutes with a no-obligation cash offer.
Estimated market value
$627,200
- Virginia
- Fairfax County
- Annandale
- 22003
- 4533 Pinecrest Heights Dr
Nearby cities
Nearby zip codes
Other Annandale Topics
