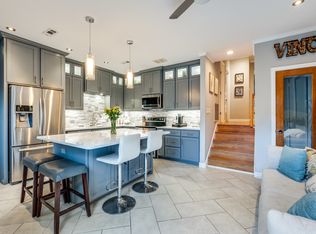
Tucked into the heart of Perry Heights, 4533 Rawlins offers the perfect blend of timeless charm and effortless city living. Thoughtfully designed with inviting living spaces, abundant natural light, and stylish updates throughout, this home lives beautifully for both everyday comfort and entertaining. The spacious layout is complemented by a private outdoor setting and an unbeatable location just moments from Oak Lawn, the Katy Trail, Craddock Park, Love Field airport, dining, and shopping. Attached two car garage. A rare opportunity to enjoy low-maintenance living in one of Dallas’ most walkable and vibrant neighborhoods.
Sold
Price Unknown
4533 Rawlins St #C, Dallas, TX 75219
2beds
1,364sqft
Condominium
Built in 1968
-- sqft lot
$365,000 Zestimate®
$--/sqft
$2,577 Estimated rent
Home value
$365,000
$339,000 - $394,000
$2,577/mo
Zestimate® history
Owner options
List your home for rent
$2,577/mo
Rent Zestimate®
Find your next renter with Zillow Rental Manager. Plus, with online applications, you can quickly screen prospective tenants – for free.
$2,577/mo
Rent Zestimate®
Refinance and save
$1,523/mo
Est. payment
Refinancing to a lower rate could help reduce your monthly payments and save thousands over the life of the loan.
$1,523/mo
Est. payment
Explore your selling options
Work with a Zillow partner agent
Leverage their expertise and Zillow's premium Showcase listings to get your home seen by more buyers.
Get startedList with your own agent
Get your home in front of millions of buyers by listing it on Zillow.
Learn how to do itSell it yourself
Take full control of how buyers see your home on Zillow by listing For Sale by Owner (FSBO).
List your homeWhat's special
Timeless charmStylish updates throughoutPrivate outdoor settingInviting living spacesAbundant natural lightAttached two car garageSpacious layout
Zillow last checked:
Listing updated:
Listed by:
Catherine Osborne 0730074 214-733-9727,
Allie Beth Allman & Assoc. 214-521-7355
Bought with:
Cheyenne Reeves, 0745652
Compass RE Texas, LLC.
Source: NTREIS,MLS#: 21271162
Facts & features
Interior
Bedrooms & bathrooms
- Bedrooms: 2
- Bathrooms: 3
- Full bathrooms: 2
- 1/2 bathrooms: 1
Primary bedroom
- Features: Ceiling Fan(s), En Suite Bathroom, Garden Tub/Roman Tub, Sitting Area in Primary, Walk-In Closet(s)
- Level: Second
- Dimensions: 13 x 12
Bedroom
- Features: Ceiling Fan(s), En Suite Bathroom, Walk-In Closet(s)
- Level: Second
- Dimensions: 12 x 12
Primary bathroom
- Features: Built-in Features, En Suite Bathroom, Garden Tub/Roman Tub, Stone Counters, Sitting Area in Primary
- Level: Second
- Dimensions: 6 x 10
Dining room
- Level: First
- Dimensions: 10 x 10
Other
- Features: Built-in Features, En Suite Bathroom, Stone Counters, Separate Shower
- Level: Second
- Dimensions: 4 x 9
Half bath
- Features: Granite Counters
- Level: First
- Dimensions: 4 x 7
Kitchen
- Features: Built-in Features, Eat-in Kitchen, Stone Counters
- Level: First
- Dimensions: 7 x 16
Living room
- Features: Ceiling Fan(s), Fireplace
- Level: First
- Dimensions: 13 x 18
Heating
- Central, Electric, Fireplace(s)
Cooling
- Central Air, Ceiling Fan(s), Electric
Appliances
- Included: Dishwasher, Electric Range, Electric Water Heater, Disposal, Refrigerator
- Laundry: Other, Stacked
Features
- Built-in Features, Chandelier, Decorative/Designer Lighting Fixtures, Eat-in Kitchen, High Speed Internet, Cable TV, Walk-In Closet(s)
- Flooring: Tile, Wood
- Windows: Shutters
- Has basement: No
- Number of fireplaces: 1
- Fireplace features: Living Room, Wood Burning
Interior area
- Total interior livable area: 1,364 sqft
Property
Parking
- Total spaces: 2
- Parking features: Door-Single, Garage, On Street
- Attached garage spaces: 2
Features
- Levels: Two
- Stories: 2
- Patio & porch: Enclosed, Patio, Covered
- Exterior features: Rain Gutters
- Pool features: Fenced, In Ground, Pool, Community
Lot
- Size: 1,363 Square Feet
- Features: Corner Lot, Landscaped, Sprinkler System, Few Trees
Details
- Parcel number: #00000197305200000
Construction
Type & style
- Home type: Condo
- Architectural style: Traditional
- Property subtype: Condominium
- Attached to another structure: Yes
Materials
- Brick
- Foundation: Slab
- Roof: Tar/Gravel
Condition
- Resale
- Year built: 1968
Utilities & green energy
- Sewer: Public Sewer
- Water: Public
- Utilities for property: Electricity Available, Sewer Available, Water Available, Cable Available
Community & HOA
Community
- Features: Park, Pool, Restaurant, Curbs, Sidewalks
- Security: Smoke Detector(s)
- Subdivision: Park Place Townhouse Condo
HOA
- Has HOA: Yes
- Services included: All Facilities, Association Management, Electricity, Insurance, Maintenance Grounds, Pest Control, Sewer, Trash, Water
- HOA fee: $1,523 monthly
- HOA name: Park Place Townhouses Condominium Association, Inc
- HOA phone: 214-522-1943
Location
- Region: Dallas
Financial & listing details
- Date on market: 5/19/2026
- Cumulative days on market: 74 days
- Listing terms: Cash,Conventional,Other
Price history
| Date | Event | Price |
|---|---|---|
| 8/26/2026 | Sold | -- |
Source: NTREIS #21271162 Report a problem | ||
| 8/24/2026 | Pending sale | $375,000$275/sqft |
Source: NTREIS #21271162 Report a problem | ||
| 7/9/2026 | Price change | $375,000-6%$275/sqft |
Source: NTREIS #21271162 Report a problem | ||
| 5/19/2026 | Listed for sale | $399,000+3.6%$293/sqft |
Source: NTREIS #21271162 Report a problem | ||
| 4/15/2024 | Sold | -- |
Source: NTREIS #20548674 Report a problem | ||
| 4/10/2024 | Pending sale | $385,000$282/sqft |
Source: NTREIS #20548674 Report a problem | ||
| 3/10/2024 | Contingent | $385,000$282/sqft |
Source: NTREIS #20548674 Report a problem | ||
| 3/5/2024 | Listed for sale | $385,000$282/sqft |
Source: NTREIS #20548674 Report a problem | ||
Public tax history
Tax history is unavailable.
Neighborhood: Perry Heights
Nearby homes
- $412,9002 bd2 ba1.9k sqft3322 Hawthorne Ave, Dallas, TX 75219Off Market
- $314,2002 bd2 ba1.1k sqft3324 Hawthorne Ave, Dallas, TX 75219Off Market
- $399,3003 bd3 ba1.7k sqft3326 Hawthorne Ave, Dallas, TX 75219Off Market
- $410,1002 bd2 ba1.7k sqft3328 Hawthorne Ave, Dallas, TX 75219Off Market
- $294,0002 bd2 ba1.3k sqft3330 Hawthorne Ave, Dallas, TX 75219Off Market
- $309,9002 bd2 ba1.1k sqft3332 Hawthorne Ave, Dallas, TX 75219Off Market
- $306,1002 bd2 ba1.1k sqft3334 Hawthorne Ave, Dallas, TX 75219Off Market
- $273,0002 bd2 ba1.1k sqft3310 Hawthorne Ave, Dallas, TX 75219Off Market
- $447,6003 bd4 ba2k sqft3312 Hawthorne Ave, Dallas, TX 75219Off Market
Nearby schools
GreatSchools rating
- 5/10Esperanza Hope Medrano Elementary SchoolGrades: PK-5Distance: 0.9 mi
- 4/10Thomas J Rusk Middle SchoolGrades: 6-8Distance: 1.2 mi
- 3/10North Dallas High SchoolGrades: 9-12Distance: 1.3 mi
Schools provided by the listing agent
- Elementary: Esperanza Medrano
- Middle: Rusk
- High: North Dallas
- District: Dallas ISD
Source: NTREIS. This data may not be complete. We recommend contacting the local school district to confirm school assignments for this home.
Get a cash offer in 3 minutes
Find out how much your home could sell for in as little as 3 minutes with a no-obligation cash offer.
Estimated market value
$365,000
Get a cash offer in 3 minutes
Find out how much your home could sell for in as little as 3 minutes with a no-obligation cash offer.
Estimated market value
$365,000
- Texas
- Dallas County
- Dallas
- 75219
- Perry Heights
- 4533 Rawlins St Unit C
