

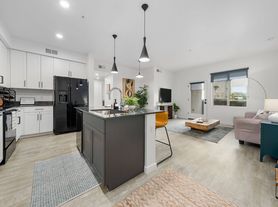
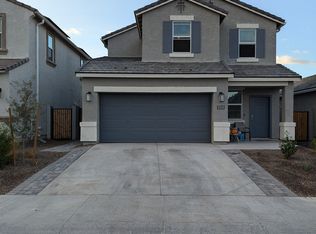
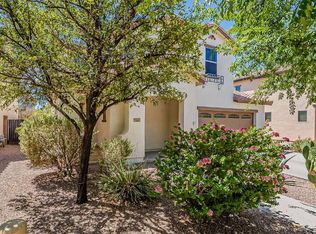
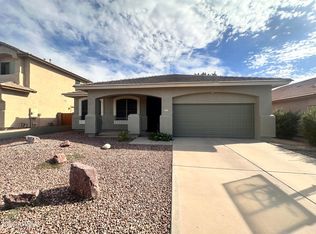
4 bedroom with a loft in the fabulous community of Eastmark! The lower level has an open floor plan with all laminate tile and a spacious living room. The kitchen is complete with grey cabinets, an island, a pantry, tile backsplash, a breakfast nook and all stainless steel appliances. 1/2 bath downstairs for convenience! Neutral carpet on the stairs and throughout the 2nd floor. The master bedroom with a walk-in closet faces the backyard and the greenbelt beyond. The master bathroom has a double vanity with a walk-in shower. The secondary bathroom upstairs also has a double vanity with a spacious tub/shower. The loft is right outside of the secondary bedrooms. Low maintenance landscaping in the front/backyard. You can also enjoy the Eastmark amenities, which include the community pool, splashpad/playgrounds, clubhouse and skate park. Close to shopping, schools and the freeway access.
One Time Admin Fee: $300, Pet Deposit: $300/pet (if applicable), Municipal Tax: 2%, Service Fee: 2%:. $39/month Resident Benefits Package, Helping Heroes Discount Available!
Carpet
Cats Allowed
Ceramic Tile
Disposal
Dogs Allowed
Dryer
Garage
Pets Allowed
Washer
House for rent
Single family residence
Available now
Cats, dogs OK
Air conditioner, central air
2 Garage spaces parking
Forced air
What's special
Open floor planBreakfast nookTile backsplashStainless steel appliances
- 35 days |
- -- |
- -- |
Zillow last checked:
Listing updated:
Travel times

Let’s turn your rent into credit progress
Build credit history with every on-time payment and get credit for the payment you’re already making.
Facts & features
Interior
Bedrooms & bathrooms
- Bedrooms: 4
- Bathrooms: 3
- Full bathrooms: 2
- 1/2 bathrooms: 1
Heating
- Forced Air
Cooling
- Air Conditioner, Central Air
Appliances
- Included: Dishwasher, Microwave Oven, Refrigerator
Features
- Range/Oven, Walk In Closet
Interior area
- Total interior livable area: 1,850 sqft
Property
Parking
- Total spaces: 2
- Parking features: Garage
- Has garage: Yes
- Details: Contact manager
Features
- Exterior features: Cats Ok, Dogs Ok, Living Room, Range/Oven, RangeOven
Details
- Additional structures: Garage(s)
- Parcel number: 31219324
Construction
Type & style
- Home type: SingleFamily
- Property subtype: Single Family Residence
Condition
- Year built: 2024
Utilities & green energy
- Utilities for property: Cable Connected
Community & HOA
Location
- Region: Mesa
Financial & listing details
- Lease term: Contact For Details
Price history
| Date | Event | Price |
|---|---|---|
| 10/14/2026 | Price change | $2,349-1.9%$1/sqft |
Source: Zillow Rentals Report a problem | ||
| 9/11/2026 | Listed for rent | $2,395$1/sqft |
Source: Zillow Rentals Report a problem | ||
| 11/23/2024 | Listing removed | $2,395$1/sqft |
Source: Zillow Rentals Report a problem | ||
| 11/18/2024 | Price change | $2,395-4%$1/sqft |
Source: Zillow Rentals Report a problem | ||
| 11/8/2024 | Price change | $2,495-2.2%$1/sqft |
Source: Zillow Rentals Report a problem | ||
| 10/24/2024 | Listed for rent | $2,550$1/sqft |
Source: Zillow Rentals Report a problem | ||
| 10/10/2024 | Sold | $491,119$265/sqft |
Source: Public Record Report a problem | ||