Skip main navigation
Active
  • $130,000

    4533 S Oak Ave, Wichita, KS 67217

    2beds
    728sqft
    : 
    $898/mo
    Get pre-qualified
    Single Family Onsite Built
    Built in 1950
    6,969 Square Feet Lot
    $128,400 Zestimate®
    $179/sqft
    $-- HOA

    What's special

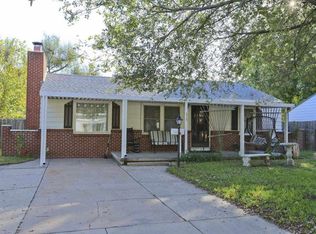
    Welcome to 4533 S. Oak Ave. in Wichita! This charming, well-loved, and well maintained 2-bedroom, 1-bath home is full of warmth, character, and opportunity. Featuring a 1-car garage plus additional parking that's perfect for a camper, boat, or extra vehicles, this property offers both comfort and convenience. Inside, you'll find a welcoming layout designed for everyday living and gathering with family and friends. Outside, enjoy a fully fenced front and backyard, providing plenty of space for pets, play, gardening, or entertaining. Whether you're a first-time homebuyer looking for an affordable place to call home or an investor seeking a solid addition to your portfolio, this property is full of potential. Lovingly cared for and ready for its next chapter, this home invites you to add your personal touches and make it your own. Don't miss the opportunity to own this delightful South Wichita home!
    28 days
    |
    602
    |
    26
    |

    Zillow last checked:

    Listing updated:

    Listed by:

    Natasha Anderson CELL:316-461-4135,

    Elite Real Estate Experts,

    Trisha Hood 316-461-8925,

    Elite Real Estate Experts

    Source: SCKMLS as distributed by MLS GRID,MLS#: 676336

      Facts & features

      Interior

      Bedrooms & bathrooms
      • Bedrooms: 2
      • Bathrooms: 1
      • Full bathrooms: 1
      Primary bedroom
      • Description: Carpet
      • Level: Main
      • Area: 138.6
      • Dimensions: 13.2X10.5
      Bedroom
      • Description: Carpet
      • Level: Main
      • Area: 110.88
      • Dimensions: 11.2X9.9
      Kitchen
      • Description: Laminate - Other
      • Level: Main
      • Area: 129.92
      • Dimensions: 11.6X11.2
      Living room
      • Description: Carpet
      • Level: Main
      • Area: 187.69
      • Dimensions: 13.7X13.7
      Heating
      • Forced Air, Natural Gas
      Cooling
      • Central Air, Electric
      Appliances
      • Included: Disposal, Range
      • Laundry: In Basement, 220 equipment
      Features
      • Ceiling Fan(s)
      • Doors: Storm Door(s)
      • Windows: Window Coverings-All, Storm Window(s)
      • Basement: Unfinished
      • Has fireplace: No
      Interior area
      • Total interior livable area: 728 sqft
      • Finished area above ground: 728
      • Finished area below ground: 0

      Property

      Parking
      • Total spaces: 1
      • Parking features: Attached, Garage Door Opener
      • Garage spaces: 1
      Features
      • Levels: One
      • Stories: 1
      • Patio & porch: Covered
      • Exterior features: Guttering - ALL
      • Fencing: Chain Link,Wood
      Lot
      • Size: 6,969 Square Feet
      • Features: Standard
      Details
      • Additional structures: Storage
      • Parcel number: 2141703106022.00

      Construction

      Type & style
      • Home type: SingleFamily
      • Architectural style: Ranch
      • Property subtype: Single Family Onsite Built
      Materials
      • Frame
      • Foundation: Full, No Egress Window(s), Concrete Perimeter
      • Roof: Composition
      Condition
      • Year built: 1950

      Utilities & green energy

      • Gas: Natural Gas Available
      • Utilities for property: Sewer Available, Natural Gas Available, Public

      Community & HOA

      Community
      • Subdivision: PURCELLS
      HOA
      • Has HOA: No
      Location
      • Region: Wichita

      Financial & listing details

      • Price per square foot: $179/sqft
      • Tax assessed value: $94,100
      • Annual tax amount: $1,057
      • Date on market: 7/23/2026
      • Cumulative days on market: 15 days
      • Ownership: Corporate non-REO
      • Road surface type: Paved

        Estimated market value

        $128,400

        $122,000 - $135,000

        $991/mo

        Price history

        Price history is unavailable.

        Public tax history

        YearProperty taxesTax assessment
        2025$1,061 +8.7%$10,822 +9%
        2024$976 -0.8%$9,925 +7.2%
        2023$984 +22.5%$9,258
        2022$803 +0.6%--
        2021$799 +8.5%--
        2020$736 -0.4%$6,625
        2019$739 +9.9%$6,625 +9.9%
        2018$672 -0.1%$6,026
        2017$673 +106.8%--
        2016$325 -51.2%--
        2015$666 -4.4%--
        2014$697 --
        2013-- --
        2012-- --
        2011-- $6,555 -5.9%
        2008-- $6,969
        2007-- $6,969 +5.9%
        2006-- $6,578 -0.9%
        2005-- $6,636 +3%
        2004-- $6,440
        2003-- $6,440 +8.9%
        2002-- $5,911 +15.5%
        2000-- $5,118
        Find assessor info on the county website

        Monthly payment

        Est. payment

        Payment breakdown

        Explore the cost of this home by adjusting the details. Changes won't be saved.
        All calculations are estimates and provided by Zillow, Inc. for informational purposes only. Actual amounts may vary.
        HOA fees may include property taxes on listings classified as Co-Ops. Contact the listing agent and/or owner for fee details.
        See how much you could borrow to make a competitive offer.

        Climate risks

        Neighborhood: South Seneca

        Getting around

        25 / 100
        Car-Dependent
        23 / 100
        Minimal Transit
        33 / 100
        Somewhat Bikeable

        Nearby schools

        GreatSchools rating
        Schools provided by the listing agent
        • Elementary: Cessna
        • Middle: Truesdell
        • High: South

        Source: SCKMLS as distributed by MLS GRID. This data may not be complete. We recommend contacting the local school district to confirm school assignments for this home.

        A local agent can set up tours, give advice and negotiate with sellers.

        Browse local experts

        Similar homes