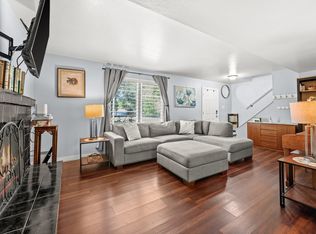
**Seller will contribute $3,500 towards buyer's closing costs**Tucked into a quiet, rarely available community in desirable Holladay, this rambler-style condominium offers easy main-level living with the added flexibility of a fully finished basement. The entire interior has been freshly painted, creating a bright, clean, move-in-ready feel. The main floor features two bedrooms and two bathrooms, including a primary suite with a private -bath ensuite. Hardwood flooring runs throughout both levels for a cohesive look. The finished basement offers two additional bedrooms, a full bathroom, and flexible space for guests, a home office, hobbies, or entertaining. Enjoy outdoor living on the covered patio, perfect for relaxing or gatherings. The attached two-car carport provides convenient parking with the potential to be enclosed and converted into a garage. Additional updates include a reverse osmosis system, updated basement windows, new furnace and A/C (2025), new refrigerator (2025), and new microwave (2026). Square footage figures are provided as a courtesy estimate only and were obtained from county records. Buyer is advised to obtain an independent measurement. Buyer/Buyer's Agent to verify all information.
For sale
$455,000
4533 S Tanglewood Dr E, Salt Lake City, UT 84117
4beds
2,106sqft
Condominium
Built in 1971
-- sqft lot
$-- Zestimate®
$216/sqft
$420/mo HOA
What's special
Easy main-level livingUpdated basement windowsFully finished basementBright clean move-in-ready feelReverse osmosis system
- 4 hours
- 44
- 0
Zillow last checked:
Listing updated:
Listed by:
Kyrsten St John 801-822-3034,
Real Broker, LLC (Canyons Luxury Real Estate)
Source: UtahRealEstate.com,MLS#: 2183050
Facts & features
Interior
Bedrooms & bathrooms
- Bedrooms: 4
- Bathrooms: 3
- Full bathrooms: 2
- 3/4 bathrooms: 1
- Main level bedrooms: 2
Rooms
- Room types: Master Bathroom
Primary bedroom
- Level: First
Heating
- Forced Air, Central, Wood
Cooling
- Central Air
Appliances
- Included: Dryer, Microwave, Refrigerator, Washer, Gas Range, Built-In Range
Features
- Granite Counters
- Flooring: Hardwood, Laminate, Tile
- Doors: Sliding Doors
- Windows: Blinds, Window Coverings, Double Pane Windows
- Basement: Full
- Number of fireplaces: 2
Interior area
- Total structure area: 2,106
- Total interior livable area: 2,106 sqft
- Finished area above ground: 1,053
- Finished area below ground: 1,053
Property
Parking
- Total spaces: 2
- Parking features: Covered
- Has attached garage: Yes
- Carport spaces: 2
Features
- Stories: 2
- Patio & porch: Covered, Porch, Patio, Covered Patio, Open Porch, Open Patio
- Fencing: Full
- Has view: Yes
- View description: Mountain(s)
Lot
- Size: 435 Square Feet
- Features: Sprinkler: Auto-Full
- Topography: Terrain
- Residential vegetation: Landscaping: Full, Mature Trees
Details
- Parcel number: 2204404016
- Zoning: 8205
- Zoning description: Multi-Family
Construction
Type & style
- Home type: Condo
- Architectural style: Rambler/Ranch
- Property subtype: Condominium
Materials
- Aluminum Siding, Brick
- Roof: Tar/Gravel
Condition
- Blt./Standing
- New construction: No
- Year built: 1971
- Major remodel year: 2003
Utilities & green energy
- Sewer: Public Sewer, Sewer: Public
- Water: Culinary
- Utilities for property: Natural Gas Connected, Electricity Connected, Sewer Connected, Water Connected
Community & HOA
Community
- Subdivision: Tanglewood Condos
HOA
- Has HOA: Yes
- Amenities included: Insurance, Maintenance, Sewer Paid, Snow Removal, Trash, Water
- Services included: Insurance, Maintenance Grounds, Sewer, Trash, Water
- HOA fee: $420 monthly
- HOA name: Millbrook Real Estate
- HOA phone: 801-278-9696
Location
- Region: Salt Lake City
Financial & listing details
- Price per square foot: $216/sqft
- Annual tax amount: $2,184
- Date on market: 9/3/2026
- Listing terms: Cash,Conventional
- Inclusions: Dryer, Microwave, Range, Refrigerator, Washer, Window Coverings
- Acres allowed for irrigation: 0
- Electric utility on property: Yes
- Road surface type: Paved
Estimated market value
Not available
Estimated sales range
Not available
$3,163/mo
Price history
| Date | Event | Price |
|---|---|---|
| 9/3/2026 | Listed for sale | $455,000-7.1%$216/sqft |
Source:  UtahRealEstate.com #2183050 Report a problem UtahRealEstate.com #2183050 Report a problem | ||
| 6/20/2026 | Listing removed | $489,900$233/sqft |
Source: UtahRealEstate.com #2152947 Report a problem | ||
| 5/29/2026 | Price change | $489,900-3.9%$233/sqft |
Source: UtahRealEstate.com #2152947 Report a problem | ||
| 5/7/2026 | Price change | $509,900-3.8%$242/sqft |
Source: UtahRealEstate.com #2152947 Report a problem | ||
| 4/23/2026 | Listed for sale | $529,900$252/sqft |
Source: UtahRealEstate.com #2152947 Report a problem | ||
Public tax history
Tax history is unavailable.
Monthly payment
Est. payment
Payment breakdown
Explore the cost of this home by adjusting the details. Changes won't be saved.Climate risks
Neighborhood: 84117
Nearby schools
Schools provided by the listing agent
- Elementary: Driggs
- Middle: Olympus
- High: Olympus
- District: Granite
Source: UtahRealEstate.com. This data may not be complete. We recommend contacting the local school district to confirm school assignments for this home.

Similar homes
- $490,0004 bd4 ba2.1k sqft1859 E 4650 S, Holladay, UT 84117For Sale
 MLS ID #2166378, Paige Miles, Windermere Real Estate (Draper). UtahRealEstate.com
 - $375,0004 bd2 ba1.7k sqft3678 S 500 E APT 1A, South Salt Lake, UT 84106For SaleMLS ID #2183064, Adam Crop, Equity Real Estate (Advisors). UtahRealEstate.com
- $375,0004 bd2 ba1.7k sqft3678 S 500 E APT 1B, South Salt Lake, UT 84106For SaleMLS ID #2183067, Adam Crop, Equity Real Estate (Advisors). UtahRealEstate.com
- $515,0004 bd3 ba2.6k sqft4798 S Saxony Cir, Holladay, UT 84117For Sale
 MLS ID #2157984, Anne Syme, Classic Real Estate P.C.. UtahRealEstate.com
 - $520,0003 bd2 ba2.6k sqft4965 S 975 E, Salt Lake City, UT 84117For SaleMLS ID #2164702, Leigh Anne Bernal, Homeworks Property Lab, LLC. UtahRealEstate.com
- $475,0004 bd2 ba2.4k sqft3522 W 4850 S, Salt Lake City, UT 84129For SaleMLS ID #2178583, Jean A Shoaee, Blue Rock Realty Utah. UtahRealEstate.com
- $479,9006 bd2 ba1.7k sqft4283 W 5615 S, Kearns, UT 84118For SaleMLS ID #2181856, Aki Derzon, 369 REALTY LLC. UtahRealEstate.com
- $469,9003 bd2 ba1.9k sqft4067 W 5050 S, Kearns, UT 84118For SaleMLS ID #2179240, Linda A Martinez, Coldwell Banker Realty (Davis County). UtahRealEstate.com
- $499,9004 bd3 ba2k sqft2713 S Highland Dr E, Salt Lake City, UT 84106For SaleMLS ID #2176913, Babs De Lay, Urban Utah Homes & Estates, LLC. UtahRealEstate.com
- $539,9004 bd4 ba2.5k sqft6914 S 855 E, Midvale, UT 84047For SaleMLS ID #2177986, Brady Boren, Century 21 Everest. UtahRealEstate.com
- $587,9994 bd2 ba1.7k sqft1445 E 4230 S, Salt Lake City, UT 84124For SaleMLS ID #2164008, Lori H. Anderson, Windermere Real Estate. UtahRealEstate.com
- $495,0005 bd3 ba2.2k sqft4270 W Paskay Dr S, West Valley City, UT 84120For SaleMLS ID #2177257, William Olson, Coldwell Banker Realty (Provo-Orem-Sundance). UtahRealEstate.com
- $440,0004 bd2 ba2.5k sqft5289 S Leprechaun Ln W, Salt Lake City, UT 84118For SaleMLS ID #2171349, Matthew I Anderegg, Century 21 Everest (Centerville). UtahRealEstate.com
- $475,0005 bd3 ba2.2k sqft4342 S 3920 W, West Valley City, UT 84120For SaleMLS ID #2162801, Julian Finlinson, Coldwell Banker Realty (Union Heights). UtahRealEstate.com
- $435,0003 bd2 ba1.2k sqft4635 S Box Elder St W, Salt Lake City, UT 84107For SaleMLS ID #2152593, Jerry Hal Bruggeman, Century 21 Everest. UtahRealEstate.com
- $575,0004 bd3 ba1.8k sqft1259 E Quail Creek Dr, Sandy, UT 84094For SaleMLS ID #2181456, Sylvan Gustin, Summit Sotheby's International Realty. UtahRealEstate.com
- $370,0003 bd3 ba1.3k sqft5189 S Gravenstein Park W, Salt Lake City, UT 84123For SaleMLS ID #2147218, Hari Ram Ghimire, KW Utah Realtors Keller Williams (Brickyard). UtahRealEstate.com
- $490,3004 bd2 ba1.7k sqft2735 W 7525 S, West Jordan, UT 84084For SaleMLS ID #2180360, Kristie Todd, Realtypath LLC. UtahRealEstate.com
- $590,0003 bd3 ba1.5k sqft1716 E Woodside Dr, Holladay, UT 84124For SaleMLS ID #2178627, Mark Gilmore, Windermere Real Estate. UtahRealEstate.com
