I'm excited to introduce you to this elevated mid-century modern retreat, perched mid-hill for a true treehouse effect and sweeping natural outlook. Flooded with abundant light through floor-to-ceiling windows and vaulted ceilings, this 4-bedroom, 2-bath home offers a bright, open atmosphere. Two bedrooms and one bath on the main with two additional bedrooms and a bathroom downstairs—ideal for guests, a home office, or flexible living. Plenty of driveway parking, or use the attached garage. The oversized 9,300 sq ft lot provides room to entertain, garden, or simply enjoy the private setting. With its classic mid-century lines, light-filled interiors, and rare combination of space and seclusion within the city, this home is sure to be popular. Don't wait on this one. [Home Energy Score = 4. HES Report at https://rpt.greenbuildingregistry.com/hes/OR10073694]
Pending
Price cut: $25K (9/29)
$524,500
4533 SE Rex Dr, Portland, OR 97206
4beds
1,829sqft
Residential, Single Family Residence
Built in 1953
9,147 Square Feet Lot
$521,200 Zestimate®
$287/sqft
$-- HOA
What's special
Classic mid-century linesPlenty of driveway parkingVaulted ceilingsLight-filled interiorsSweeping natural outlookAttached garageBright open atmosphere
- 40 days
- 4,079
- 482
Likely to sell faster than
Zillow last checked:
Listing updated:
Listed by:
Orly Halpern portlandcentral@johnlscott.com,
John L. Scott Portland Central
Source: RMLS (OR),MLS#: 187916792
Facts & features
Interior
Bedrooms & bathrooms
- Bedrooms: 4
- Bathrooms: 2
- Full bathrooms: 2
- Main level bathrooms: 1
Rooms
- Room types: Bedroom 2, Bedroom 3, Dining Room, Family Room, Kitchen, Living Room, Primary Bedroom
Primary bedroom
- Features: Ceiling Fan, Double Closet, Vaulted Ceiling
- Level: Main
Bedroom 2
- Level: Main
Bedroom 3
- Features: Wallto Wall Carpet
- Level: Lower
Dining room
- Features: Sliding Doors, Vaulted Ceiling
- Level: Main
Kitchen
- Features: Dishwasher, Eat Bar, Gas Appliances, Great Room, Quartz
- Level: Main
Living room
- Features: Great Room, Vaulted Ceiling
- Level: Main
Heating
- Forced Air
Appliances
- Included: Dishwasher, Free-Standing Range, Microwave, Stainless Steel Appliance(s), Washer/Dryer, Gas Appliances, Electric Water Heater
- Laundry: Laundry Room
Features
- Ceiling Fan(s), High Ceilings, Quartz, Vaulted Ceiling(s), Eat Bar, Great Room, Double Closet, Pantry
- Flooring: Laminate, Wall to Wall Carpet
- Doors: Sliding Doors
- Basement: Finished
Interior area
- Total structure area: 1,829
- Total interior livable area: 1,829 sqft
Property
Parking
- Total spaces: 1
- Parking features: Driveway, Off Street, Attached
- Attached garage spaces: 1
- Has uncovered spaces: Yes
Features
- Stories: 2
- Exterior features: Yard
- Has view: Yes
- View description: Trees/Woods
Lot
- Size: 9,147 Square Feet
- Features: Sloped, Wooded, SqFt 7000 to 9999
Details
- Parcel number: R157986
Construction
Type & style
- Home type: SingleFamily
- Architectural style: Mid Century Modern
- Property subtype: Residential, Single Family Residence
Materials
- Other, Wood Siding
- Roof: Flat
Condition
- Resale
- New construction: No
- Year built: 1953
Utilities & green energy
- Sewer: Public Sewer
- Water: Public
Community & HOA
HOA
- Has HOA: No
Location
- Region: Portland
Financial & listing details
- Price per square foot: $287/sqft
- Tax assessed value: $587,580
- Annual tax amount: $6,063
- Date on market: 8/27/2026
- Cumulative days on market: 40 days
- Listing terms: Cash,Conventional,FHA,VA Loan
Estimated market value
$521,200
$495,000 - $547,000
$3,260/mo
Price history
| Date | Event | Price |
|---|---|---|
| 10/4/2026 | Pending sale | $524,500$287/sqft |
Source:  RMLS (OR) #187916792 Report a problem RMLS (OR) #187916792 Report a problem | ||
| 9/29/2026 | Price change | $524,500-4.5%$287/sqft |
Source: RMLS (OR) #187916792 Report a problem | ||
| 8/27/2026 | Listed for sale | $549,500+30.2%$300/sqft |
Source: RMLS (OR) #187916792 Report a problem | ||
| 6/14/2019 | Sold | $422,000-0.7%$231/sqft |
Source: RMLS (OR) #19442237 Report a problem | ||
| 5/29/2019 | Pending sale | $424,900$232/sqft |
Source: Keller Williams-PDX Central #19442237 Report a problem | ||
| 5/1/2019 | Listed for sale | $424,900+466.5%$232/sqft |
Source: Keller Williams Realty Portland Central #19442237 Report a problem | ||
| 4/26/2019 | Sold | $75,000-83.3%$41/sqft |
Source:  RMLS (OR) #18371519 Report a problem RMLS (OR) #18371519 Report a problem | ||
| 3/29/2019 | Price change | $449,000+372.6%$245/sqft |
Source: Keller Williams Realty Portland Central #19442237 Report a problem | ||
| 2/21/2019 | Pending sale | $95,000$52/sqft |
Source: Keller Williams Realty Portland Central #18371519 Report a problem | ||
| 10/18/2018 | Listed for sale | $95,000-64.8%$52/sqft |
Source: Keller Williams-PDX Central #18371519 Report a problem | ||
| 3/5/2018 | Listing removed | $2,195$1/sqft |
Source: Zillow Rental Network Report a problem | ||
| 2/1/2018 | Listed for rent | $2,195$1/sqft |
Source: Zillow Rental Network Report a problem | ||
| 9/29/2017 | Sold | $270,000$148/sqft |
Source: Public Record Report a problem | ||
Public tax history
| Year | Property taxes | Tax assessment |
|---|---|---|
| 2025 | $6,063 +3.7% | $225,030 +3% |
| 2024 | $5,846 +4% | $218,480 +3% |
| 2023 | $5,621 +2.2% | $212,120 +3% |
| 2022 | $5,499 +1.7% | $205,950 +3% |
| 2021 | $5,406 +9% | $199,960 +3% |
| 2020 | $4,959 +32.2% | $194,130 +31.2% |
| 2019 | $3,750 | $147,960 +3% |
| 2018 | $3,750 +3% | $143,660 +3% |
| 2017 | $3,640 +14% | $139,480 +3% |
| 2016 | $3,193 | $135,420 +3% |
| 2015 | $3,193 +2.7% | $131,480 +3% |
| 2014 | $3,109 +22.5% | $127,660 +3% |
| 2013 | $2,538 +17.6% | $123,950 +3% |
| 2012 | $2,158 -8.9% | $120,340 +3% |
| 2011 | $2,369 -4.1% | $116,840 +3% |
| 2010 | $2,471 +2.7% | $113,440 +3% |
| 2009 | $2,406 +6% | $110,140 +3% |
| 2008 | $2,271 +0.3% | $106,940 +3% |
| 2007 | $2,264 +11.4% | $103,830 +3% |
| 2006 | $2,033 +4.7% | $100,810 +3% |
| 2005 | $1,942 -8.2% | $97,880 +3% |
| 2004 | $2,115 +2.3% | $95,030 +3% |
| 2003 | $2,069 +8.9% | $92,270 +3% |
| 2002 | $1,900 +7.4% | $89,590 +6.1% |
| 2000 | $1,770 | $84,460 |
Find assessor info on the county website
Monthly payment
Est. payment
Payment breakdown
Explore the cost of this home by adjusting the details. Changes won't be saved.Climate risks
Neighborhood: Brentwood-Darlington
Nearby schools
Schools provided by the listing agent
- Elementary: Lewis
- Middle: Sellwood
- High: Cleveland
Source: RMLS (OR). This data may not be complete. We recommend contacting the local school district to confirm school assignments for this home.
Similar homes
- $535,0003 bd2 ba1.4k sqft8821 SE 58th Dr, Portland, OR 97206Active

 MLS ID #508099683, Brian Eustis, Rarebird Real Estate. RMLS (OR)
 - $515,0004 bd2 ba1.8k sqft17811 SE Cook St, Milwaukie, OR 97267Active
 MLS ID #210895705, Colleen Ritt, Where, Inc. RMLS (OR)
 - $520,0004 bd3 ba2k sqft11240 NE Couch Ct, Portland, OR 97220Active
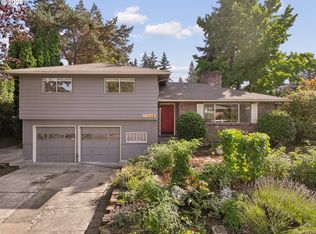 MLS ID #520119079, Leah Bush-Advani, Keller Williams PDX Central. RMLS (OR)
 - $559,0004 bd2 ba2.5k sqft1125 SE 142nd Ave, Portland, OR 97233Active
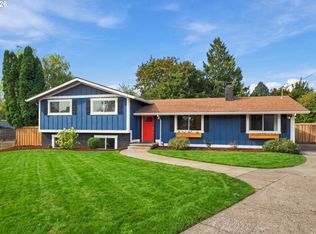 MLS ID #337438813, Nick Barrale, Knipe Realty ERA Powered. RMLS (OR)
 - $475,0004 bd3 ba1.7k sqft6715 SE 114th Ave, Portland, OR 97266ActiveMLS ID #642047132, Michelle Palmquist, Redfin. RMLS (OR)
- $499,0004 bd2 ba1.8k sqft9917 NE Campaign St, Portland, OR 97220ActiveMLS ID #203991041, Will Murphy, Premiere Property Group, LLC. RMLS (OR)
- $550,0003 bd2 ba1.4k sqft6134 SE Thiessen Rd, Milwaukie, OR 97267ActiveMLS ID #699327237, Jennifer Lillie, Premiere Property Group, LLC. RMLS (OR)
- $469,0004 bd2 ba1.5k sqft11 NE 136th Ave, Portland, OR 97230ActiveMLS ID #115898816, Winston Murray, Works Real Estate. RMLS (OR)
- $559,9004 bd2 ba1.8k sqft4598 SE Whipple Ave, Milwaukie, OR 97267ActiveMLS ID #566224482, Richard Compton, Premiere Property Group, LLC. RMLS (OR)
- $520,0004 bd3 ba1.9k sqft5815 SE Jennings Ave, Milwaukie, OR 97267ActiveMLS ID #297837274, Dylan J.T. Johnson, Real Broker. RMLS (OR)
- $524,9003 bd2 ba1.9k sqft10033 SW Quail Post Rd, Portland, OR 97219ActiveMLS ID #691264681, Koert Balke, MORE Realty. RMLS (OR)
- $549,0003 bd2 ba1.5k sqft4992 SW Evelyn St, Portland, OR 97219ActiveMLS ID #637963430, Victoria Hudson, MORE Realty. RMLS (OR)
- $520,0003 bd1 ba960 sqft4743 SW Seymour Ct, Portland, OR 97221ActiveMLS ID #390736709, Bradley Thurman, Windermere Realty Trust. RMLS (OR)
- $510,0004 bd3 ba2k sqft1460 Cornell Ave, Gladstone, OR 97027ActiveMLS ID #256239432, Marshall Rosario, Real Broker. RMLS (OR)
- $535,0003 bd3 ba1.5k sqft11131 SW 45th Ave, Portland, OR 97219ActiveMLS ID #406728467, Tony Abedini, Better Homes & Gardens Realty. RMLS (OR)
- $535,0005 bd1 ba2.1k sqft3545 SW 90th Ave, Portland, OR 97225ActiveMLS ID #356491389, Alexis Halmy, Windermere Realty Trust. RMLS (OR)
- $590,0003 bd2 ba1.6k sqft5921 SW 45th Ave, Portland, OR 97221ActiveMLS ID #281879035, Nick Shivers, eXp Realty, LLC. RMLS (OR)
- $624,9004 bd3 ba2k sqft2226 SW Iowa St, Portland, OR 97239ActiveMLS ID #209501703, John Kearney, You Realty. RMLS (OR)
- $499,0002 bd2 ba1.4k sqft5238 SW Vacuna St, Portland, OR 97219ActiveMLS ID #267690307, Mathew Wray, Keller Williams Realty Portland Premiere. RMLS (OR)
- $589,0003 bd2 ba2.2k sqft2833 NE 89th Ave, Portland, OR 97220ActiveMLS ID #755370998, Tom Portlock, MORE Realty. RMLS (OR)
