Skip main navigation
Under contract
  • $290,000

    4533 San Sebastian Cir, Orlando, FL 32808

    4beds
    1,351sqft
    : 
    Loading
    Get pre-qualified
    Single Family Residence
    Built in 1979
    7,998 Square Feet Lot
    $-- Zestimate®
    $215/sqft
    $-- HOA

    What's special

    Stunning granite countertopsLarge backyardSpacious and functional layoutSleek stainless steel appliances
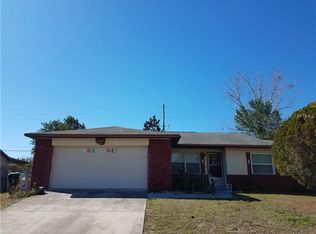
    Under contract-accepting backup offers. CORPORATE SELLER, SELLING AS IS, THEY DO NOT KNOW AGE OF ROOF OR SYSTEMS. This beautiful 4-bedroom, 3-bathroom home offers a spacious and functional layout, perfect for modern living. The separate living and dining areas provide ample space for entertaining and gatherings. The kitchen is a chef’s dream, featuring sleek stainless steel appliances, stunning granite countertops, and plenty of storage and counter space for meal prep. Step outside to a large backyard, ideal for outdoor activities, with a covered patio for year-round enjoyment. Whether you're hosting a barbecue or relaxing in the shade, this outdoor space is a true highlight of the home.
    607 days
    |
    322
    |
    33
    |

    Zillow last checked:

    Listing updated:

    Listed by:

    Eva Hockenberry 800-583-2914,

    MAINSTAY BROKERAGE LLC 800-583-2914

    Source: Stellar MLS,MLS#: O6255851MLS LogoOriginating MLS: Orlando Regional

      Facts & features

      Interior

      Bedrooms & bathrooms
      • Bedrooms: 4
      • Bathrooms: 3
      • Full bathrooms: 3
      Primary bedroom
      • Features: En Suite Bathroom, No Closet
      • Level: First
      Bedroom 1
      • Features: Linen Closet
      • Level: First
      Bedroom 2
      • Features: En Suite Bathroom, Linen Closet
      • Level: First
      Bedroom 3
      • Features: Built-in Closet
      • Level: First
      Dining room
      • Level: First
      Kitchen
      • Features: Granite Counters
      • Level: First
      Living room
      • Features: Ceiling Fan(s)
      • Level: First
      Heating
      • Central
      Cooling
      • Central Air
      Appliances
      • Included: Dishwasher, Microwave, Range, Refrigerator
      • Laundry: Electric Dryer Hookup, Inside, Washer Hookup
      Features
      • Ceiling Fan(s), Primary Bedroom Main Floor, Split Bedroom, Stone Counters
      • Flooring: Laminate, Tile
      • Windows: Window Treatments
      • Has fireplace: No
      Interior area
      • Total structure area: 1,351
      • Total interior livable area: 1,351 sqft
      Video & virtual tour

      Property

      Parking
      • Parking features: Driveway
      • Has uncovered spaces: Yes
      Features
      • Levels: One
      • Stories: 1
      • Exterior features: Other
      Lot
      • Size: 7,998 Square Feet
      Details
      • Parcel number: 172229780201040
      • Zoning: R-1A
      • Special conditions: None

      Construction

      Type & style
      • Home type: SingleFamily
      • Property subtype: Single Family Residence
      Materials
      • Block, Stone
      • Foundation: Slab
      • Roof: Shingle
      Condition
      • Completed
      • New construction: No
      • Year built: 1979

      Utilities & green energy

      • Sewer: Public Sewer
      • Water: Public
      • Utilities for property: Electricity Connected, Sewer Connected, Water Connected

      Community & HOA

      Community
      • Pet fee: $0 monthly
      • Subdivision: SAN JOSE SHORES
      HOA
      • Has HOA: No
      Location
      • Region: Orlando

      Financial & listing details

      • Price per square foot: $215/sqft
      • Tax assessed value: $245,336
      • Annual tax amount: $3,271
      • Date on market: 11/12/2024
      • Cumulative days on market: 309 days
      • Listing terms: Cash,Conventional,FHA,VA Loan
      • Ownership: Fee Simple
      • Total actual rent: 0
      • Electric utility on property: Yes
      • Road surface type: Asphalt

        Estimated market value

        Not available

        Estimated sales range

        Not available

        $1,955/mo

        Price history

        DateEventPrice
        7/8/2026Contingent$290,000$215/sqft
        Source: Stellar MLS #O6255851 Report a problem
        7/2/2026Pending sale$290,000$215/sqft
        Source: Stellar MLS #O6255851 Report a problem
        4/1/2026Listed for sale$290,000$215/sqft
        Source: Stellar MLS #O6255851 Report a problem
        6/18/2025Pending sale$290,000$215/sqft
        Source: Stellar MLS #O6255851 Report a problem
        3/31/2025Listed for sale$290,000$215/sqft
        Source: Stellar MLS #O6255851 Report a problem
        3/26/2025Pending sale$290,000$215/sqft
        Source: Stellar MLS #O6255851 Report a problem
        2/1/2025Price change$290,000-3.3%$215/sqft
        Source: Stellar MLS #O6255851 Report a problem
        12/17/2024Price change$300,000-3.2%$222/sqft
        Source: Stellar MLS #O6255851 Report a problem
        11/12/2024Listed for sale$310,000+150%$229/sqft
        Source: Stellar MLS #O6255851 Report a problem
        9/18/2023Listing removed--
        Source: Stellar MLS #O6140353 Report a problem
        9/18/2023Price change$1,695-1.5%$1/sqft
        Source: Stellar MLS #O6140353 Report a problem
        9/8/2023Listed for rent$1,720-0.3%$1/sqft
        Source: Stellar MLS #O6140353 Report a problem
        7/16/2022Listing removed--
        Source: Zillow Rental Network Premium Report a problem
        7/11/2022Listed for rent$1,725+1.8%$1/sqft
        Source: Zillow Rental Network Premium Report a problem
        5/5/2021Listing removed--
        Source: Zillow Rental Network Premium Report a problem
        5/1/2021Listed for rent$1,695$1/sqft
        Source: Zillow Rental Network Premium Report a problem
        11/13/2020Sold$124,000$92/sqft
        Source: Public Record Report a problem

        Public tax history

        YearProperty taxesTax assessment
        2024$4,207 +28.6%$240,833 +26.5%
        2023$3,271 +11.1%$190,369 +10%
        2022$2,945 +13.1%$173,063 +16.3%
        2021$2,603 -9.3%$148,805 -9.6%
        2020$2,870 +6.3%$164,660 +8.1%
        2019$2,699 +296.8%$152,357 +174.6%
        2018$680 $55,476 -39.1%
        2017$680 +1.9%$91,023 +30.5%
        2016$667 +2.8%$69,762 -3.4%
        2015$649 -6.9%$72,247 +11.3%
        2014$697 +1.3%$64,907 +11.4%
        2013$688 +0.6%$58,251 +14.7%
        2012$683 -0.7%$50,790 -0.7%
        2011$688 -3.6%$51,137 -9.1%
        2010$713 $56,239 -32.6%
        2009-- $83,427 -31.4%
        2008$866 -13.4%$121,678 -7.5%
        2007$1,000 -4.3%$131,614 +5.5%
        2006$1,045 +2.5%$124,729 +20.1%
        2005$1,019 +5.5%$103,815 +18.4%
        2004$966 +1.1%$87,717 +1.2%
        2003$955 +3.3%$86,670 +7.5%
        2002$925 +2.2%$80,589 +23.7%
        2000$905 $65,141
        Find assessor info on the county website

        Monthly payment

        Est. payment

        Payment breakdown

        Explore the cost of this home by adjusting the details. Changes won't be saved.
        All calculations are estimates and provided by Zillow, Inc. for informational purposes only. Actual amounts may vary.
        HOA fees may include property taxes on listings classified as Co-Ops. Contact the listing agent and/or owner for fee details.
        Mortgage interest rates are dependent on a number of factors, including credit score, down payment, and repayment length. Interest rate data provided by Zillow Group Marketplace, Inc. as of 1/1/1970 from various mortgage lenders with which we have lead or other similar arrangements; the Estimated Payment is an average of those rates.
        See how much you could borrow to make a competitive offer.

        Climate risks

        Neighborhood: 32808

        Getting around

        6 / 100
        Car-Dependent
        33 / 100
        Some Transit
        30 / 100
        Somewhat Bikeable

        Nearby schools

        GreatSchools rating
        Schools provided by the listing agent
        • Elementary: Lake Silver Elem
        • Middle: College Park Middle

        Source: Stellar MLS. This data may not be complete. We recommend contacting the local school district to confirm school assignments for this home.

        A local agent can set up tours, give advice and negotiate with sellers.

        Browse local experts

        Similar homes