ON-THE-GO

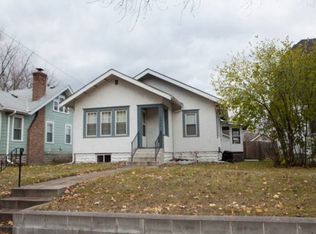
This charming turn key two-story 3 bed, 2 bath home has been tastefully updated throughout. The light-filled interior boasts beautifully updated kitchen, brand-new flooring throughout as well as newer lighting and windows. Major exterior updates offer total peace of mind, featuring a newer roof and newer siding, new deck, new gazebo and brand new utility shed.
Located in Minneapolis Hiawatha neighborhood-known for its unbeatable access to shopping, dining, and the area's most famous outdoor attractions like iconic Minnehaha Falls Park and its extensive network of biking trails and botanical gardens right in your backyard. Enjoy an active, convenient lifestyle with walkable coffee shops, beautiful green spaces, streams, and lakes-all just moments away.
Car enthusiasts and outdoor adventurers will fall in love with the massive 2.5-bay heated and insulated garage, including a rare 8-foot high garage door plus an extra parking spot ideal for an RV next to the garage. With a light rail station only about 1/4 mile away, commuting and getting around is effortless-this is a perfect home for people on-the-go.
Pending
$445,000
4533 Snelling Ave, Minneapolis, MN 55406
3beds
1,846sqft
Single Family
Built in 1920
6,098 Square Feet Lot
$-- Zestimate®
$241/sqft
$-- HOA
What's special
Brand new utility shedBrand-new flooring throughoutLight-filled interiorNew gazeboNewer lightingNew deckNewer roof
- 12 days
- 579
- 57
Likely to sell faster than
Zillow last checked:
Listing updated:
Listed by:
Adam Bradley 612-817-4930,
Coldwell Banker Realty
Source: NorthstarMLS as distributed by MLS GRID,MLS#: 7123813

Facts & features
Interior
Bedrooms & bathrooms
- Bedrooms: 3
- Bathrooms: 2
- Full bathrooms: 1
- 3/4 bathrooms: 1
Bedroom
- Level: Upper
- Area: 171 Square Feet
- Dimensions: 19x9
Bedroom 2
- Level: Upper
- Area: 126 Square Feet
- Dimensions: 14x9
Bedroom 3
- Level: Upper
- Area: 110 Square Feet
- Dimensions: 11x10
Deck
- Level: Main
- Area: 120 Square Feet
- Dimensions: 12x10
Deck
- Level: Main
- Area: 144 Square Feet
- Dimensions: 12x12
Dining room
- Level: Main
- Area: 130 Square Feet
- Dimensions: 13x10
Foyer
- Level: Main
- Area: 12 Square Feet
- Dimensions: 3x4
Garage
- Level: Main
- Area: 650 Square Feet
- Dimensions: 26x25
Kitchen
- Level: Main
- Area: 171 Square Feet
- Dimensions: 19x9
Living room
- Level: Main
- Area: 187 Square Feet
- Dimensions: 17x11
Heating
- Forced Air
Cooling
- Central Air
Appliances
- Included: Air-To-Air Exchanger, Dishwasher, Disposal, Dryer, Gas Water Heater, Microwave, Range, Refrigerator, Stainless Steel Appliance(s), Washer
- Laundry: In Basement, Gas Dryer Hookup, Lower Level, Washer Hookup
Features
- Basement: Block,Finished,Full,Storage Space
- Has fireplace: No
Interior area
- Total structure area: 1,945
- Total interior livable area: 1,846 sqft
- Finished area above ground: 1,334
- Finished area below ground: 512
Property
Parking
- Total spaces: 2
- Parking features: Detached Garage, Concrete, Electric, Garage, Garage Door Opener, Heated Garage, Insulated Garage, Storage
- Garage spaces: 2
- Has uncovered spaces: Yes
- Details: Garage Dimensions (26x26), Garage Door Height (8), Garage Door Width (17)
Accessibility
- Accessibility features: None
Features
- Levels: Two
- Stories: 2
- Patio & porch: Covered, Deck
- Fencing: Full,Wood
Lot
- Size: 6,098 Square Feet
- Dimensions: 40 x 150
- Features: Near Public Transit, Tree Coverage - Light
Details
- Additional structures: Storage Shed
- Foundation area: 675
- Parcel number: 0702823430084
- Zoning description: Residential-Single Family
Construction
Type & style
- Home type: SingleFamily
- Property subtype: Single Family
Materials
- Block
- Roof: Age 8 Years or Less
Condition
- New construction: No
- Year built: 1920
Utilities & green energy
- Electric: Circuit Breakers, 200+ Amp Service
- Gas: Natural Gas
- Sewer: City Sewer - In Street
- Water: City Water - In Street
Community & HOA
Community
- Subdivision: A S Adams Add
HOA
- Has HOA: No
Location
- Region: Minneapolis
Financial & listing details
- Price per square foot: $241/sqft
- Tax assessed value: $342,600
- Annual tax amount: $5,442
- Date on market: 8/19/2026
- Cumulative days on market: 12 days
Estimated market value
Not available
Estimated sales range
Not available
Not available
Price history
| Date | Event | Price |
|---|---|---|
| 8/29/2026 | Pending sale | $445,000$241/sqft |
Source: | ||
| 8/19/2026 | Listed for sale | $445,000+23.8%$241/sqft |
Source: | ||
| 9/13/2023 | Listing removed | -- |
Source: Zillow Rentals Report a problem | ||
| 9/10/2023 | Listing removed | -- |
Source: Zillow Rental Network_1 Report a problem | ||
| 9/10/2023 | Listed for rent | $3,000$2/sqft |
Source: Zillow Rentals Report a problem | ||
| 12/6/2019 | Sold | $359,500-4.1%$195/sqft |
Source: | ||
| 10/3/2019 | Price change | $375,000-2.6%$203/sqft |
Source: Mingo Realty, Inc. #5233380 Report a problem | ||
| 9/19/2019 | Price change | $385,000-1.3%$209/sqft |
Source: Mingo Realty, Inc. #5233380 Report a problem | ||
| 8/15/2019 | Price change | $390,000-1.3%$211/sqft |
Source: Mingo Realty, Inc. #5233380 Report a problem | ||
| 7/30/2019 | Price change | $395,000-1.2%$214/sqft |
Source: Mingo Realty, Inc. #5233380 Report a problem | ||
| 6/12/2019 | Price change | $399,900-2.2%$217/sqft |
Source: Mingo Realty, Inc. #5233380 Report a problem | ||
| 6/5/2019 | Price change | $409,000-2.4%$222/sqft |
Source: Mingo Realty, Inc. #5233380 Report a problem | ||
| 5/23/2019 | Listed for sale | $419,000+123.5%$227/sqft |
Source: Mingo Realty, Inc. #5233380 Report a problem | ||
| 12/20/2018 | Sold | $187,500+240.9%$102/sqft |
Source: Public Record Report a problem | ||
| 4/17/1997 | Sold | $55,000$30/sqft |
Source: Public Record Report a problem | ||
Public tax history
| Year | Property taxes | Tax assessment |
|---|---|---|
| 2025 | $5,442 +0.9% | $342,600 -8.2% |
| 2024 | $5,393 -0.6% | $373,000 -9.9% |
| 2023 | $5,427 +6.5% | $414,000 +0.2% |
| 2022 | $5,093 +10.3% | $413,000 +11.3% |
| 2021 | $4,619 +6.3% | $371,000 +6% |
| 2020 | $4,344 -6% | $350,000 +16.9% |
| 2019 | $4,619 +6.3% | $299,500 |
| 2018 | $4,344 +19.8% | $299,500 +35.5% |
| 2017 | $3,626 +14.4% | $221,000 |
| 2016 | $3,171 -3.1% | $221,000 +2.3% |
| 2015 | $3,273 -2.1% | $216,000 +5.1% |
| 2014 | $3,343 +7.4% | $205,500 +2.2% |
| 2013 | $3,112 +2.6% | $201,000 |
| 2012 | $3,034 +1.7% | $201,000 |
| 2011 | $2,984 +15.5% | $201,000 |
| 2010 | $2,583 -1.2% | $201,000 |
| 2009 | $2,614 +20.9% | $201,000 +12.5% |
| 2006 | $2,161 +12.7% | $178,700 +15% |
| 2005 | $1,918 +10.9% | $155,400 +14.9% |
| 2004 | $1,729 +12.9% | $135,200 +20.9% |
| 2002 | $1,531 -52.8% | $111,800 |
| 2001 | $3,241 | -- |
Find assessor info on the county website
Monthly payment
Est. payment