RECENTLY ADJIUSTED PRICE!! Beautifully updated home in the heart of highly desirable Forest Acres. It features refinished hardwood floors, fresh interior paint, and extensive upgrades throughout. The sunny oversized combined living and dining rooms allow for an inviting space great for entertaining, while the spacious family room features a fireplace and abundant natural light.The renovated kitchen includes new granite countertops, new custom cabinetry, pantry storage, and a new smooth-top stainless steel stove and dishwasher.. The bathrooms have been tastefully updated with granite, new fixtures, including a hall bath with double sinks and an attractive primary bath featuring a new vanity, and an easily accessible custom shower. Additional improvements include a new roof, updated fixtures and hardware throughout, new ceiling fans, blinds, newly resurfaced driveway and carport, plus ample storage throughout the home and exterior spaces. The large, finished flex room with private entrances, gives incredible possibilities with a mini-split system, and endless possibilities for a home office, playroom, studio, or media room. The home is situated on a beautiful landscaped fenced lot in the highly desirable Forest Acres community. Storkland is zoned for award-winning Satchel Ford Elementary, Crayton Middle School, and AC Flora High School. It is located near all shopping, restaurants, USC, downtown Columbia, hospitals, parks, and has very easy access to I-77. Disclaimer: CMLS has not reviewed and, therefore, does not endorse vendors who may appear in listings.
Pending
Price cut: $30K (9/29)
$595,000
4533 Storkland Ave, Columbia, SC 29206
4beds
2,566sqft
Single Family Residence
Built in 1960
0.41 Acres Lot
$573,000 Zestimate®
$232/sqft
$-- HOA
What's special
Beautifully updated homeMini-split systemNew roofNew fixturesRefinished hardwood floorsFresh interior paintNew granite countertops
- 134 days
- 781
- 28
Zillow last checked:
Listing updated:
Listed by:
Donna Jordan,
Coldwell Banker Realty
Source: Consolidated MLS,MLS#: 636164
Facts & features
Interior
Bedrooms & bathrooms
- Bedrooms: 4
- Bathrooms: 2
- Full bathrooms: 2
- Main level bathrooms: 2
Rooms
- Room types: Bonus Room, Other
Primary bedroom
- Features: Bath-Private, Ceiling Fan(s), Closet-Private
- Level: Main
Bedroom 2
- Level: Main
Bedroom 3
- Level: Main
Bedroom 4
- Level: Main
Dining room
- Features: Combo, Floors-Hardwood
- Level: Main
Kitchen
- Features: Pantry, Granite Counters, Cabinets-Other
- Level: Main
Living room
- Features: Floors-Hardwood
- Level: Main
Heating
- Central
Cooling
- Central Air
Appliances
- Included: Built-In Range, Convection Oven, Smooth Surface, Dishwasher, Disposal, Stove Exhaust Vented Exte
- Laundry: Laundry Closet, Main Level
Features
- Ceiling Fan(s)
- Flooring: Hardwood, Other
- Basement: Crawl Space
- Attic: Storage
- Number of fireplaces: 1
- Fireplace features: Wood Burning
Interior area
- Total structure area: 2,566
- Total interior livable area: 2,566 sqft
Property
Parking
- Total spaces: 2
- Parking features: Attached Carport
- Garage spaces: 2
- Carport spaces: 2
Features
- Stories: 1
- Patio & porch: Patio
Lot
- Size: 0.41 Acres
- Dimensions: 120 x 150
Details
- Additional structures: Studio
- Parcel number: 141090412
Construction
Type & style
- Home type: SingleFamily
- Architectural style: Ranch,Traditional
- Property subtype: Single Family Residence
Materials
- Brick-All Sides-AbvFound
Condition
- New construction: No
- Year built: 1960
Utilities & green energy
- Sewer: Public Sewer
- Water: Public
- Utilities for property: Cable Available, Electricity Connected
Community & HOA
Community
- Subdivision: FOREST ACRES
HOA
- Has HOA: No
Location
- Region: Columbia
Financial & listing details
- Price per square foot: $232/sqft
- Tax assessed value: $205,300
- Annual tax amount: $5,930
- Date on market: 6/10/2026
- Listing agreement: Exclusive Right To Sell
- Road surface type: Paved
Estimated market value
$573,000
$544,000 - $602,000
$2,371/mo
Price history
| Date | Event | Price |
|---|---|---|
| 10/22/2026 | Pending sale | $595,000$232/sqft |
Source:  Consolidated MLS #636164 Report a problem Consolidated MLS #636164 Report a problem | ||
| 10/8/2026 | Contingent | $595,000$232/sqft |
Source: Consolidated MLS #636164 Report a problem | ||
| 9/29/2026 | Price change | $595,000-4.8%$232/sqft |
Source: Consolidated MLS #636164 Report a problem | ||
| 9/21/2026 | Price change | $625,000-3.8%$244/sqft |
Source: Consolidated MLS #636164 Report a problem | ||
| 8/30/2026 | Price change | $650,000-5.7%$253/sqft |
Source: Consolidated MLS #636164 Report a problem | ||
| 8/11/2026 | Price change | $689,000-5%$269/sqft |
Source: Consolidated MLS #636164 Report a problem | ||
| 6/10/2026 | Listed for sale | $725,000+480%$283/sqft |
Source: Consolidated MLS #636164 Report a problem | ||
| 12/9/2002 | Sold | $125,000$49/sqft |
Source: Public Record Report a problem | ||
Public tax history
| Year | Property taxes | Tax assessment |
|---|---|---|
| 2022 | $5,930 -0.2% | $12,320 |
| 2021 | $5,939 -0.8% | $12,320 |
| 2020 | $5,985 -0.4% | $12,320 |
| 2019 | $6,008 +13.7% | $12,320 +15% |
| 2018 | $5,286 | $10,710 |
| 2017 | $5,286 +2.9% | $10,710 |
| 2016 | $5,136 +2.1% | $10,710 |
| 2015 | $5,032 +1.1% | $10,710 -94% |
| 2014 | $4,976 +3.5% | $178,500 +1566.7% |
| 2013 | $4,809 | $10,710 +3.4% |
| 2012 | -- | $10,360 |
| 2011 | -- | $10,360 |
| 2010 | -- | $10,360 |
| 2009 | -- | $10,360 +15% |
| 2008 | -- | $9,010 |
| 2007 | -- | $9,010 |
| 2006 | -- | $9,010 |
| 2005 | -- | $9,010 +32.7% |
| 2004 | -- | $6,790 |
| 2003 | -- | $6,790 +63.6% |
| 2002 | -- | $4,150 |
| 2000 | -- | $4,150 |
Find assessor info on the county website
Monthly payment
Est. payment
Payment breakdown
Explore the cost of this home by adjusting the details. Changes won't be saved.Climate risks
Neighborhood: Forest Acres
Nearby schools
Schools provided by the listing agent
- Elementary: Satchel Ford
- Middle: Crayton
- High: A. C. Flora
- District: Richland One
Source: Consolidated MLS. This data may not be complete. We recommend contacting the local school district to confirm school assignments for this home.
Similar homes
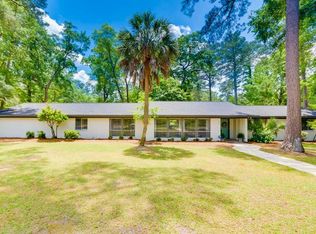
- $624,9005 bd4 ba2.3k sqft4661 Oakwood Dr, Columbia, SC 29206For Sale
 MLS ID #639182, Coby Jennings. Consolidated MLS
 - $589,9002 bd2 ba2.3k sqft4306 Trenholm Rd, Columbia, SC 29206For Sale
 MLS ID #642071, Craig Bowen. Consolidated MLS
 - $475,0004 bd3 ba2.4k sqft4650 Crystal Dr, Columbia, SC 29206For Sale
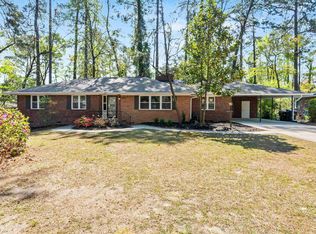 MLS ID #642651, Lou Norman. Consolidated MLS
 - $490,0004 bd3 ba2.7k sqft3439 Overcreek Rd, Columbia, SC 29206For Sale
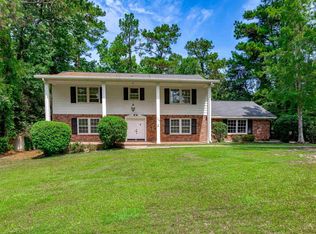 MLS ID #641084, Katharine Rauch. Consolidated MLS
