Skip main navigation
Sold for $360,000
  • $360,000

    4533 Summerlake Cir, Parrish, FL 34219

    2beds
    1,293sqft
    Single Family Residence
    Built in 2014
    7,771 Square Feet Lot
    $321,600 Zestimate®
    $278/sqft
    $2,215 Estimated rent

    Home value

    $321,600

    $306,000 - $338,000

    $2,215/mo

    Zestimate® history
    Loading
    Loading...

    Owner options

    List your home for rent

    $2,215/mo

    Rent Zestimate®

    Find your next renter with Zillow Rental Manager. Plus, with online applications, you can quickly screen prospective tenants – for free.

    Learn more

    $2,215/mo

    Rent Zestimate®

    Refinance and save

    $2,412/mo

    Est. payment

    Refinancing to a lower rate could help reduce your monthly payments and save thousands over the life of the loan.

    See today's rates

    $2,412/mo

    Est. payment

    Explore your selling options

    Work with a Zillow partner agent

    Leverage their expertise and Zillow's premium Showcase listings to get your home seen by more buyers.

    Get started

    List with your own agent

    Get your home in front of millions of buyers by listing it on Zillow.

    Learn how to do it

    Sell it yourself

    Take full control of how buyers see your home on Zillow by listing For Sale by Owner (FSBO).

    List your home

    What's special

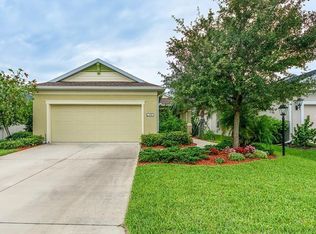
    Welcome to your coastal paradise! This spacious 2-bedroom plus den, 2-bathroom home with a 2-car garage is a hidden gem nestled at the end of a peaceful cul-de-sac. From the moment you arrive, you'll be captivated by the remarkable curb appeal and lush, meticulously maintained landscaping that surrounds this charming property. The interior of the home is a haven of natural light, allowing the coastal ambiance to flood every room. Recent updates, including new carpet and interior paint in 2021, provide a fresh and inviting atmosphere. Additionally, a UV purification system was installed in the HVAC in 2021, ensuring that your indoor environment is not only comfortable but also health-conscious. The den is a versatile space, ideal for a home office, library, or in this case, a home school for your sweet kiddos. With two well-appointed bathrooms, comfort and convenience are at your fingertips. Whether you're looking for a relaxing retreat or a place to entertain, this home offers the perfect balance. Step outside, and you'll discover a backyard that's nothing short of a blank canvas, ready to be transformed into your own private tropical oasis. With pond views off to the side and privacy fencing separating communities, the possibilities are endless. You'll also appreciate the screened-in lanai, offering a shaded and bug-free space to enjoy the outdoors. But the beauty of this property extends beyond its boundaries. The Forest Creek community is known for its welcoming atmosphere, beautiful landscape, wildlife, miles of walking trails with gazebo stops throughout, an 18-acre lake with fishing pier, and an array of amenities. You'll have access to a clubhouse, billiard room, playground, pool, fitness center, basketball courts, and MORE! Don't forget to bring your fur babies, there are two dog parks for them to mingle and get all of their energy out as well. This property exudes an inviting aura that's perfect for everyday living. Don't miss the opportunity to make it your own and create the retreat of your dreams. Contact us today to schedule a viewing and experience the magic of this haven in person.

    Zillow last checked:

    Listing updated:

    Listing Provided by:

    Jordan Sargent 727-599-8170,

    WILLIAM RAVEIS REAL ESTATE 941-894-1255

    Bought with:

    Shelly Roberts-Woods, 3508682

    COLDWELL BANKER REALTY

    Source: Stellar MLS,MLS#: T3482014MLS LogoOriginating MLS: Port Charlotte

    Facts & features

    Interior

    Bedrooms & bathrooms
    • Bedrooms: 2
    • Bathrooms: 2
    • Full bathrooms: 2
    Primary bedroom
    • Features: Built-in Closet
    • Level: First
    Bedroom 2
    • Features: Built-in Closet
    • Level: First
    Den
    • Level: First
    Kitchen
    • Level: First
    Living room
    • Level: First
    Heating
    • Central, Electric
    Cooling
    • Central Air, Humidity Control
    Appliances
    • Included: Convection Oven, Dishwasher, Disposal, Electric Water Heater, Exhaust Fan, Freezer, Ice Maker, Microwave, Refrigerator
    • Laundry: Inside, In Kitchen
    Features
    • Ceiling Fan(s), Eating Space In Kitchen, In Wall Pest System, Primary Bedroom Main Floor, Open Floorplan, Stone Counters, Thermostat, Tray Ceiling(s)
    • Flooring: Carpet, Ceramic Tile
    • Doors: Sliding Doors
    • Windows: Drapes, Window Treatments, Hurricane Shutters
    • Has fireplace: No
    Interior area
    • Total structure area: 1,902
    • Total interior livable area: 1,293 sqft

    Property

    Parking
    • Total spaces: 2
    • Parking features: Driveway, Garage Door Opener
    • Attached garage spaces: 2
    • Has uncovered spaces: Yes
    Features
    • Levels: One
    • Stories: 1
    • Patio & porch: Patio, Screened
    • Exterior features: Irrigation System, Lighting, Other, Private Mailbox, Rain Gutters, Sidewalk, Sprinkler Metered
    • Waterfront features: Lake
    Lot
    • Size: 7,771 sqft
    • Features: Cul-De-Sac, Landscaped, Private
    • Residential vegetation: Mature Landscaping, Trees/Landscaped
    Details
    • Parcel number: 474763559
    • Zoning: PDR
    • Special conditions: None

    Construction

    Type & style
    • Home type: SingleFamily
    • Architectural style: Traditional
    • Property subtype: Single Family Residence
    Materials
    • Block, Concrete, Stucco
    • Foundation: Slab
    • Roof: Shingle
    Condition
    • New construction: No
    • Year built: 2014

    Utilities & green energy

    • Sewer: Public Sewer
    • Water: Public
    • Utilities for property: BB/HS Internet Available, Cable Available, Cable Connected, Electricity Available, Electricity Connected, Public, Sewer Available, Sewer Connected, Sprinkler Recycled, Street Lights, Underground Utilities, Water Available, Water Connected

    Community & neighborhood

    Community
    • Community features: Dock, Fishing, Lake, Clubhouse, Dog Park, Fitness Center, Gated Community - No Guard, Golf Carts OK, Irrigation-Reclaimed Water, No Truck/RV/Motorcycle Parking, Park, Playground, Pool, Sidewalks
    Location
    • Region: Parrish
    • Subdivision: FOREST CREEK PH III

    HOA & financial

    HOA
    • Has HOA: Yes
    • HOA fee: $9 monthly
    • Amenities included: Basketball Court, Clubhouse, Fence Restrictions, Fitness Center, Gated, Park, Playground, Pool, Vehicle Restrictions
    • Services included: Common Area Taxes, Manager, Other
    • Association name: Betsy Davis
    • Association phone: 941-758-9454
    Other fees
    • Pet fee: $0 monthly
    Other financial information
    • Total actual rent: 0

    Other

    Other facts
    • Listing terms: Cash,Conventional,FHA,VA Loan
    • Ownership: Fee Simple
    • Road surface type: Paved, Concrete

    Price history

    DateEventPrice
    2/22/2024Sold$360,000$278/sqft
    Source: Stellar MLS #T3482014 Report a problem
    1/18/2024Pending sale$360,000$278/sqft
    Source: Stellar MLS #T3482014 Report a problem
    12/29/2023Price change$360,000+1.4%$278/sqft
    Source: Stellar MLS #T3482014 Report a problem
    11/24/2023Price change$355,000-1.4%$275/sqft
    Source: Stellar MLS #T3482014 Report a problem
    10/27/2023Listed for sale$360,000$278/sqft
    Source: Stellar MLS #T3482014 Report a problem
    2/9/2022Sold$360,000+2.9%$278/sqft
    Source: Public Record Report a problem
    1/20/2022Pending sale$350,000$271/sqft
    Source: Stellar MLS #A4522581 Report a problem
    1/18/2022Listed for sale$350,000+88.7%$271/sqft
    Source: Stellar MLS #A4522581 Report a problem
    12/11/2014Sold$185,451$143/sqft
    Source: Stellar MLS #M5902356 Report a problem

    Public tax history

    YearProperty taxesTax assessment
    2025$6,657 -7%$296,265 -0.9%
    2024$7,155 -1.1%$298,954
    2023$7,233 +7.2%$298,954 +13.9%
    2022$6,745 +35.6%$262,492 +55.7%
    2021$4,975 +1.8%$168,589 +1.4%
    2020$4,888 +0.8%$166,261 +2.3%
    2019$4,847 $162,523 +1.9%
    2018$4,847 +5.2%$159,493 +2.1%
    2017$4,605 +861%$156,213 +2.1%
    2016$479 $153,000 -0.6%
    2015$479 $153,992 +392.5%
    2014-- $31,270

    Find assessor info on the county website

    Neighborhood: 34219

    Nearby schools

    GreatSchools rating
    Schools provided by the listing agent
    • Elementary: Williams Elementary
    • Middle: Buffalo Creek Middle
    • High: Parrish Community High

    Source: Stellar MLS. This data may not be complete. We recommend contacting the local school district to confirm school assignments for this home.

    Get a cash offer in 3 minutes
    Find out how much your home could sell for in as little as 3 minutes with a no-obligation cash offer.
    Estimated market value
    $321,600
    Get a cash offer in 3 minutes
    Find out how much your home could sell for in as little as 3 minutes with a no-obligation cash offer.
    Estimated market value
    $321,600