Skip main navigation
Off market
  • Price Unknown

    4533 Tennyson Street #1, Denver, CO 80212

    3beds
    1,852sqft
    Apartment
    Built in ----
    -- sqft lot
    $-- Zestimate®
    $--/sqft
    $4,740 Estimated rent

    Home value

    Not available

    Estimated sales range

    Not available

    $4,740/mo

    Zestimate® history
    Loading
    Loading...

    Owner options

    List your home for rent

    $4,740/mo

    Rent Zestimate®

    Find your next renter with Zillow Rental Manager. Plus, with online applications, you can quickly screen prospective tenants – for free.

    Learn more

    $4,740/mo

    Rent Zestimate®

    Refinance and save

    Refinancing to a lower rate could help reduce your monthly payments and save thousands over the life of the loan.

    See today's rates

    Explore your selling options

    Work with a Zillow partner agent

    Leverage their expertise and Zillow's premium Showcase listings to get your home seen by more buyers.

    Get started

    List with your own agent

    Get your home in front of millions of buyers by listing it on Zillow.

    Learn how to do it

    Sell it yourself

    Take full control of how buyers see your home on Zillow by listing For Sale by Owner (FSBO).

    List your home

    What's special

    Gas fireplaceEnd-unit contemporary styled townhomeLarge rooftop deckSilestone countertopsHigh-gloss cabinetsBuilt in fold-down deskUpgraded bosch appliances

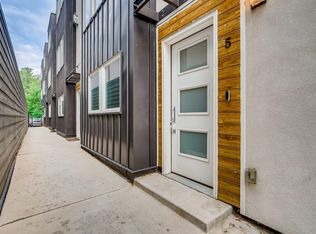
    Stunning end-unit contemporary styled townhome with large ROOFTOP DECK in Denver's HOTTEST neighborhood on Tennyson! Now is your chance to live in the extremely walkable Berkeley neighborhood! Across the street from Kalaka Mexican restaurant and Call to Arms Brewing Company, and just a block away to art galleries, cafes, coffee shops, playground, breweries, restaurants & shops and the Tennyson Arts district. One bedroom (or office/bonus room) with built in fold-down desk and 3/4 bath and on the entry level. Second level includes the gourmet kitchen with high-gloss cabinets, large island with bar seating, silestone countertops, and upgraded Bosch appliances including a 5-burner gas range. The main living level also features floor-to-ceiling windows with great southern exposure, dining area, access to balcony #1, living room, gas fireplace, and half bath. The next level comprises the primary bedroom with en-suite bath and walk-in closet, as well as an additional second bedroom and full bath, and a full size laundry closet with storage. The top level features a HUGE rooftop deck with excellent views and ample room for large patio furniture, umbrellas, and even an outdoor TV. All this and a true 2 car garage! Just around the corner from Berkeley Park and Lake, and the Willis Case Golf Course. Feeds to Denver County 1 School District: Centennial Elementary, Strive Sunnyside Middle, and North High. Moving to Colorado and house-hunting? Skip the year-long lease and land softly with our flexible-term rental options! Perfect for those in-betweeners transferring to the Centennial State or searching for their dream home through our exclusive Tenant-Buyer Program. Enjoy the flexibility of a negotiable lease while you explore Colorado's neighborhoods and find your perfect fit. Just looking to rent? We also offer one-year and longer lease options for non-Tenant-Buyer Program participants. Contact us today to learn more about our Tenant-Buyer Program, long-term rental options, and available properties! Monthly admin fee equivalent to 1% of current rental rate. $250 one-time move in fee. 1) Applicant has the right to provide Brokerage with a Portable Tenant Screening Report (PTSR) that is not more than 30 days old, as defined in 38-12-902(2.5), Colorado Revised Statutes; and 2) if Applicant provides Brokerage with a PTSR, Brokerage is prohibited from: a) charging Applicant a rental application fee; or b) charging Applicant a fee for Brokerage to access or use the PTSR DENVER RENTAL LICENSE 2023-BFN-0054369

    This property is off market, which means it's not currently listed for sale or rent on Zillow. This may be different from what's available on other websites or public sources.

    Zillow last checked:

    Listing updated:

    Source: Zillow Rentals

    Facts & features

    Interior

    Bedrooms & bathrooms
    • Bedrooms: 3
    • Bathrooms: 4
    • Full bathrooms: 4
    Heating
    • Fireplace
    Cooling
    • Central Air
    Appliances
    • Included: Dishwasher, Disposal, Dryer, Microwave, Range Oven, Refrigerator, Washer
    • Laundry: In Unit
    Features
    • Range/Oven, Walk In Closet
    • Has fireplace: Yes
    Interior area
    • Total interior livable area: 1,852 sqft

    Property

    Parking
    • Parking features: Attached, Garage
    • Has attached garage: Yes
    • Details: Contact manager
    Features
    • Patio & porch: Deck
    • Exterior features: HOA Water, Range/Oven, Walk In Closet, end unit, private rooftop

    Construction

    Type & style
    • Home type: Apartment
    • Property subtype: Apartment

    Community & HOA

    Community
    • Deposit fee: $4,495
    Location
    • Region: Denver

    Financial & listing details

    • Date on market: 3/21/2026
    • Date available: 05/01/2026
    • Lease term: Contact For Details

    Price history

    DateEventPrice
    4/2/2026Listing removed$4,495$2/sqft
    Source: Zillow Rentals Report a problem
    3/21/2026Listed for rent$4,495$2/sqft
    Source: Zillow Rentals Report a problem
    4/6/2023Listing removed--
    Source: REcolorado as distributed by MLS GRID #9282038 Report a problem
    3/31/2023Price change$4,495-4.3%$2/sqft
    Source: REcolorado as distributed by MLS GRID #9282038 Report a problem
    3/13/2023Price change$4,695-4.2%$3/sqft
    Source: REcolorado as distributed by MLS GRID #9282038 Report a problem
    2/28/2023Listed for rent$4,900$3/sqft
    Source: REcolorado as distributed by MLS GRID #9282038 Report a problem
    2/2/2016Sold$577,000$312/sqft
    Source: Agent Provided Report a problem
    10/28/2015Sold$577,000$312/sqft
    Source: Agent Provided Report a problem

    Public tax history

    Tax history is unavailable.

    Neighborhood: Berkeley

    Nearby schools

    GreatSchools rating