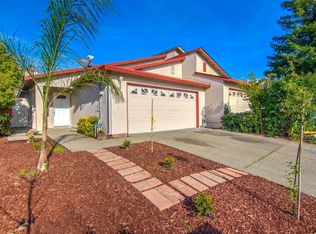
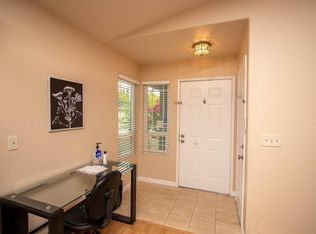
Welcome to this charming single-story home in the desirable Terrace Downs community, where vaulted ceilings and an open-concept layout create a bright, spacious atmosphere from the moment you walk in. Offering 3 bedrooms, 2 bathrooms, and 1,170 sq. ft. of comfortable living space, this home is designed for both everyday living and entertaining. The kitchen features tile countertops, ample cabinet space, and overlooks the dining and living areas, offering plenty of space and functionality for everyday living. Laminate and tile flooring, a cozy fireplace, newer roof, newer HVAC system, and an attached 2-car garage. The spacious primary suite features direct sliding glass door access to the backyard, creating your own private retreat. Step outside to a concrete patio and backyard complete with a storage shed, offering space to relax, entertain, garden, or create your own outdoor oasis. Conveniently located near parks, shopping, restaurants, schools, and easy freeway access. Whether you're a first-time homebuyer, looking to downsize, or searching for a fantastic investment opportunity, this home offers outstanding value and endless potential. Priced to sell, this is an opportunity you won't want to miss!
Active
$356,850
4533 Terrace Downs Way, Sacramento, CA 95842
3beds
1,170sqft
Multi Family
Built in 1993
-- sqft lot
$353,400 Zestimate®
$305/sqft
$-- HOA
What's special
Cozy fireplacePrivate retreatSpacious primary suiteOpen-concept layoutNewer roofAmple cabinet spaceBright spacious atmosphere
- 23 days
- 1,188
- 58
Likely to sell faster than
Zillow last checked:
Listing updated:
Listed by:
Johnny Stockert DRE #01952066 916-225-9253,
Sterling Royal Real Estate
Source: MetroList Services of CA,MLS#: 226100075Originating MLS: MetroList Services, Inc.
Facts & features
Interior
Bedrooms & bathrooms
- Bedrooms: 3
- Bathrooms: 2
- Full bathrooms: 2
Dining room
- Features: Space in Kitchen
Kitchen
- Features: Breakfast Area, Tile Counters
Heating
- Central, Electric, Fireplace(s)
Cooling
- Central Air
Appliances
- Included: Free-Standing Gas Range, Range Hood, Microwave
- Laundry: In Garage
Features
- Flooring: Laminate, Tile
- Number of fireplaces: 1
- Fireplace features: Living Room, Electric, Wood Burning
Interior area
- Total structure area: 0
- Total interior livable area: 1,170 sqft
Property
Parking
- Total spaces: 2
- Parking features: Garage Faces Front
- Garage spaces: 2
Features
- Levels: One
- Stories: 1
- Fencing: Back Yard,Wood
Lot
- Size: 3,685 Square Feet
- Features: Other
Details
- Parcel number: 22806500110000
- Zoning: RD-10
- Special conditions: Other
Construction
Type & style
- Home type: MultiFamily
- Property subtype: Multi Family
- Attached to another structure: Yes
Materials
- Stucco, Wood
- Foundation: Slab
- Roof: Shingle
Condition
- Year built: 1993
Utilities & green energy
- Electric: 220 Volts
- Sewer: Public Sewer
- Water: Public
- Utilities for property: Public
Community & HOA
Location
- Region: Sacramento
Financial & listing details
- Price per square foot: $305/sqft
- Tax assessed value: $153,986
- Price range: $356.9K - $356.9K
- Date on market: 8/7/2026
- Road surface type: Paved
Estimated market value
$353,400
$336,000 - $371,000
$2,210/mo
Price history
| Date | Event | Price |
|---|---|---|
| 8/7/2026 | Listed for sale | $356,850+296.5%$305/sqft |
Source: MetroList Services of CA #226100075 Report a problem | ||
| 3/29/1995 | Sold | $90,000-87.7%$77/sqft |
Source: Public Record Report a problem | ||
| 12/29/1994 | Sold | $730,000$624/sqft |
Source: Public Record Report a problem | ||
Public tax history
| Year | Property taxes | Tax assessment |
|---|---|---|
| 2026 | -- | $153,986 +2% |
| 2025 | $1,716 +5.1% | $150,968 +2% |
| 2024 | $1,632 -0.6% | $148,009 +2% |
| 2023 | $1,642 +6.3% | $145,108 +2% |
| 2022 | $1,545 +0.4% | $142,264 +2% |
| 2021 | $1,539 +0.9% | $139,475 +1% |
| 2020 | $1,524 +1.4% | $138,045 +2% |
| 2019 | $1,503 +5.3% | $135,339 +2% |
| 2018 | $1,427 -2.4% | $132,686 +2% |
| 2017 | $1,462 +0.1% | $130,085 +2% |
| 2016 | $1,461 +4.5% | $127,535 +1.5% |
| 2015 | $1,398 | $125,620 +2% |
| 2014 | $1,398 | $123,160 +0.5% |
| 2013 | -- | $122,605 +10.7% |
| 2012 | -- | $110,774 -6% |
| 2011 | -- | $117,846 +0.8% |
| 2010 | -- | $116,967 +1.8% |
| 2008 | -- | $114,948 +2% |
| 2007 | -- | $112,695 +2% |
| 2006 | -- | $110,486 +2% |
| 2005 | -- | $108,321 +2% |
| 2004 | -- | $106,198 +1.9% |
| 2003 | -- | $104,253 +2% |
| 2002 | -- | $102,210 +7.6% |
| 2001 | -- | $95,000 +14.2% |
| 2000 | -- | $83,218 |
Find assessor info on the county website
Monthly payment
Est. payment
Payment breakdown
Explore the cost of this home by adjusting the details. Changes won't be saved.Climate risks
Neighborhood: North Highlands
- $370,8003 bd2 ba1.1k sqft4537 Terrace Downs Way, Sacramento, CA 95842Off Market

- $404,3003 bd2 ba1.1k sqft4531 Terrace Downs Way, Sacramento, CA 95842Off Market
- $370,3003 bd2 ba1.1k sqft4539 Terrace Downs Way, Sacramento, CA 95842Off Market
- $381,3003 bd2 ba1.1k sqft4529 Terrace Downs Way, Sacramento, CA 95842Off Market

Similar homes
- $--3 bd1 ba1k sqft6312 Walerga Rd, North Highlands, CA 95660Auction
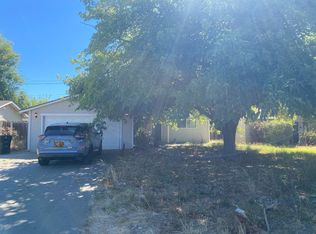 Auction.com 2
 - $470,0004 bd2 ba1.2k sqft4824 Willowbrook Dr, Sacramento, CA 95842For Sale
 MLS ID #226107998, Hamid Aziz. MetroList Services of CA
 - $429,9003 bd2 ba1k sqft5645 Woodforest Dr, Sacramento, CA 95842For Sale
 MLS ID #226102996, Tamara Allen. MetroList Services of CA
 - $419,0003 bd2 ba1.1k sqft7022 Sprig Dr, Sacramento, CA 95842For Sale
 MLS ID #226054762, Ismael Vasquez. MetroList Services of CA
Local buyer's agents are ready to help
