Imagine your own 3 bedroom single story ranch home, located about 10 minutes outside of the city in the countryside! On almost 3/4 acre lot! **Cash offers required**With a full basement and attached 2 car garage! Covered front porch and a rear deck for relaxation! You have an open concept design floor plan between the kitchen and the 24' x 24' vaulted great room that offers bright light and space! Yet a small and private dining room is present for more formal dinners! The living room is at the front of the house which allows a gathering spot at the opposite end of the home than the great room that gives you a separate area of the house for reading, tv watching or quiet times. The layout is great with good room flow! Most don't know this quiet little subdivision in the outskirts even exists..what a lovely area! Just a half mile from Rt 60, 20 minutes from Fredonia and 15 minutes to Jamestown! Some paint, a little bit of carpentry and TLC will make this home shine!! Sold As-Is including well and septic system. Seller does not pay for search or survey. **Cash offers required**
Closed
$95,000
4533 Terrace Dr, Gerry, NY 14740
3beds
1,698sqft
Single Family Residence
Built in 1954
0.69 Acres Lot
$178,300 Zestimate®
$56/sqft
$1,565 Estimated rent
Home value
$178,300
$153,000 - $205,000
$1,565/mo
Zestimate® history
Owner options
List your home for rent
$1,565/mo
Rent Zestimate®
Find your next renter with Zillow Rental Manager. Plus, with online applications, you can quickly screen prospective tenants – for free.
$1,565/mo
Rent Zestimate®
Refinance and save
$568/mo
Est. payment
Refinancing to a lower rate could help reduce your monthly payments and save thousands over the life of the loan.
$568/mo
Est. payment
Explore your selling options
Work with a Zillow partner agent
Leverage their expertise and Zillow's premium Showcase listings to get your home seen by more buyers.
Get startedList with your own agent
Get your home in front of millions of buyers by listing it on Zillow.
Learn how to do itSell it yourself
Take full control of how buyers see your home on Zillow by listing For Sale by Owner (FSBO).
List your homeWhat's special
Zillow last checked:
Listing updated:
Listed by:
Renee Pchelka 716-680-3397,
Howard Hanna Holt - Fredonia
Bought with:
Renee Pchelka, 40PC0570727
Howard Hanna Holt - Fredonia
Source: NYSAMLSs,MLS#: R1538623 Originating MLS: Chautauqua-Cattaraugus
Originating MLS: Chautauqua-CattaraugusFacts & features
Interior
Bedrooms & bathrooms
- Bedrooms: 3
- Bathrooms: 1
- Full bathrooms: 1
- Main level bathrooms: 1
- Main level bedrooms: 3
Bedroom 1
- Level: First
- Dimensions: 13.00 x 12.00
Bedroom 2
- Level: First
- Dimensions: 10.00 x 12.00
Bedroom 3
- Level: First
- Dimensions: 10.00 x 12.00
Dining room
- Level: First
- Dimensions: 10.00 x 11.00
Great room
- Level: First
- Dimensions: 24.00 x 24.00
Kitchen
- Level: First
- Dimensions: 12.00 x 14.00
Living room
- Level: First
- Dimensions: 19.00 x 12.00
Heating
- Gas, Forced Air
Appliances
- Included: Dishwasher, Free-Standing Range, Gas Oven, Gas Range, Gas Water Heater, Microwave, Oven, Refrigerator
- Laundry: In Basement
Features
- Cathedral Ceiling(s), Separate/Formal Dining Room, Separate/Formal Living Room, Solid Surface Counters, Bedroom on Main Level, Loft
- Flooring: Ceramic Tile, Hardwood, Varies, Vinyl
- Basement: Full,Walk-Out Access
- Number of fireplaces: 1
Interior area
- Total structure area: 1,698
- Total interior livable area: 1,698 sqft
Property
Parking
- Total spaces: 2
- Parking features: Attached, Electricity, Garage
- Attached garage spaces: 2
Features
- Levels: One
- Stories: 1
- Patio & porch: Deck, Open, Porch
- Exterior features: Deck, Gravel Driveway
Lot
- Size: 0.69 Acres
- Dimensions: 200 x 150
- Features: Corner Lot, Residential Lot, Rural Lot
Details
- Parcel number: 0644893020180001005000
- Special conditions: Real Estate Owned
Construction
Type & style
- Home type: SingleFamily
- Architectural style: Ranch
- Property subtype: Single Family Residence
Materials
- Vinyl Siding
- Foundation: Block
- Roof: Asphalt
Condition
- Resale
- Year built: 1954
Utilities & green energy
- Electric: Circuit Breakers
- Sewer: Septic Tank
- Water: Well
Community & HOA
Community
- Subdivision: Holland Land Company's Su
Location
- Region: Gerry
Financial & listing details
- Price per square foot: $56/sqft
- Tax assessed value: $90,000
- Annual tax amount: $2,803
- Date on market: 5/15/2024
- Cumulative days on market: 91 days
- Listing terms: Cash
Price history
| Date | Event | Price |
|---|---|---|
| 9/13/2024 | Sold | $95,000-31.3%$56/sqft |
Source:  NYSAMLSs #R1538623 Report a problem NYSAMLSs #R1538623 Report a problem | ||
| 9/20/2023 | Sold | $138,378+254.8%$81/sqft |
Source: Public Record Report a problem | ||
| 8/21/2003 | Sold | $39,000$23/sqft |
Source: Public Record Report a problem | ||
Public tax history
| Year | Property taxes | Tax assessment |
|---|---|---|
| 2025 | -- | $90,000 |
| 2024 | -- | $90,000 |
| 2023 | -- | $90,000 |
| 2022 | -- | $90,000 |
| 2021 | -- | $90,000 |
| 2020 | -- | $90,000 |
| 2019 | -- | $90,000 |
| 2018 | -- | $90,000 |
| 2017 | $960 | $90,000 |
| 2016 | -- | $90,000 |
| 2015 | -- | $90,000 |
| 2014 | -- | $90,000 |
| 2013 | -- | $90,000 |
| 2012 | -- | $90,000 +20% |
| 2011 | -- | $75,000 |
| 2010 | -- | $75,000 |
| 2009 | -- | $75,000 |
| 2008 | -- | $75,000 |
| 2007 | -- | $75,000 |
| 2006 | -- | $75,000 |
| 2005 | -- | $75,000 +92.3% |
| 2004 | -- | $39,000 |
| 2003 | -- | $39,000 |
| 2002 | -- | $39,000 |
Find assessor info on the county website
Neighborhood: 14740
Nearby homes
- $182,4003 bd1 ba1k sqft4534 Terrace Dr, Gerry, NY 14740Off Market
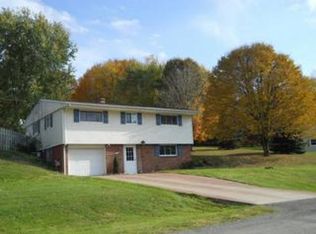
- $4,480-- bd-- ba-- sqft4534 Terrace Dr, Gerry, NY 14740Off Market
- $3,200-- bd-- ba-- sqftTerrace Dr, Gerry, NY 14740Off Market
- $350,7004 bd3 ba2.2k sqft2875 Gerry Ellington Rd, Gerry, NY 14740Off Market
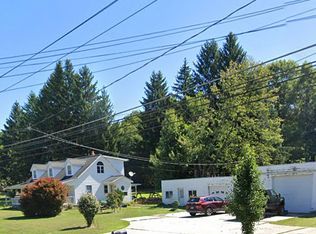
- $179,1003 bd1 ba1.2k sqft4526 Terrace Dr, Gerry, NY 14740Off Market
- $139,7003 bd1 ba1.1k sqft2859 Gerry Ellington Rd, Gerry, NY 14740Off Market
- $191,2003 bd1 ba1.1k sqft4515 Terrace Dr, Gerry, NY 14740Off Market
- $200,0003 bd1 ba1.1k sqft4547 Melvin Ln, Gerry, NY 14740Off Market
Nearby schools
GreatSchools rating
- 4/10Sinclairville Elementary SchoolGrades: PK-5Distance: 4.4 mi
- 4/10Cassadaga Valley High SchoolGrades: PK,6-12Distance: 4.6 mi
Schools provided by the listing agent
- Elementary: Cassadaga Elementary
- High: Cassadaga Valley High
- District: Cassadaga Valley
Source: NYSAMLSs. This data may not be complete. We recommend contacting the local school district to confirm school assignments for this home.
- New York
- Chautauqua County
- Gerry
- 14740
- 4533 Terrace Dr
