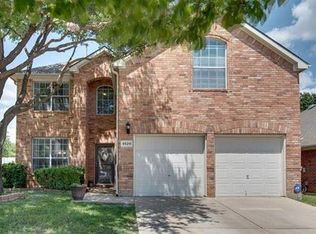
Beautifully updated one-story home in the highly sought-after Park Glen neighborhood, backing to a serene greenbelt. This 4-bedroom home showcases brand-new flooring in the bedrooms, fresh modern updates, and impressive trim lighting that adds charm and curb appeal. The large kitchen, complete with a spacious breakfast bar and eat-in dining area, overlooks the inviting living room with picturesque views of the backyard and pool—perfect for entertaining. The private master suite is thoughtfully separated from the other bedrooms and features a relaxing view of the pool and greenbelt. The master bathroom includes dual sinks, a garden tub, a separate shower, and a generously sized walk-in closet. Step outside to your backyard oasis, complete with a sparkling pool, a newly installed fence, and plenty of space to unwind or entertain. Owned solar panels provide energy savings month after month. This home is a rare find with its blend of upgrades, efficiency, and stunning natural surroundings. Don't miss out!
Sold
Price Unknown
4533 Timken Trl, Fort Worth, TX 76137
4beds
1,903sqft
Single Family Residence
Built in 1999
7,405.2 Square Feet Lot
$390,900 Zestimate®
$--/sqft
$2,641 Estimated rent
Home value
$390,900
$360,000 - $426,000
$2,641/mo
Zestimate® history
Owner options
List your home for rent
$2,641/mo
Rent Zestimate®
Find your next renter with Zillow Rental Manager. Plus, with online applications, you can quickly screen prospective tenants – for free.
$2,641/mo
Rent Zestimate®
Refinance and save
$66/mo
Est. payment
Refinancing to a lower rate could help reduce your monthly payments and save thousands over the life of the loan.
$66/mo
Est. payment
Explore your selling options
Work with a Zillow partner agent
Leverage their expertise and Zillow's premium Showcase listings to get your home seen by more buyers.
Get startedList with your own agent
Get your home in front of millions of buyers by listing it on Zillow.
Learn how to do itSell it yourself
Take full control of how buyers see your home on Zillow by listing For Sale by Owner (FSBO).
List your homeWhat's special
Sparkling poolFresh modern updatesNewly installed fenceBackyard oasisBrand-new flooringPrivate master suiteGenerously sized walk-in closet
Zillow last checked:
Listing updated:
Listed by:
April Francom pam@peakpointhomestx.com,
Peak Point Real Estate 817-291-1420
Bought with:
Krea Bankhead
Monument Realty
Source: NTREIS,MLS#: 20807436
Facts & features
Interior
Bedrooms & bathrooms
- Bedrooms: 4
- Bathrooms: 2
- Full bathrooms: 2
Primary bedroom
- Level: First
- Dimensions: 15 x 13
Bedroom
- Level: First
- Dimensions: 12 x 11
Bedroom
- Level: First
- Dimensions: 12 x 10
Bedroom
- Level: First
- Dimensions: 11 x 10
Breakfast room nook
- Level: First
- Dimensions: 13 x 6
Kitchen
- Level: First
- Dimensions: 14 x 13
Living room
- Level: First
- Dimensions: 18 x 14
Utility room
- Level: First
- Dimensions: 6 x 5
Heating
- Central, Electric
Cooling
- Central Air, Ceiling Fan(s), Electric
Appliances
- Included: Dishwasher, Electric Range, Disposal, Microwave
- Laundry: Washer Hookup, Electric Dryer Hookup
Features
- Decorative/Designer Lighting Fixtures, Eat-in Kitchen, High Speed Internet, Pantry, Cable TV
- Flooring: Ceramic Tile, Luxury Vinyl Plank
- Has basement: No
- Number of fireplaces: 1
- Fireplace features: Gas Log, Gas Starter, Living Room
Interior area
- Total interior livable area: 1,903 sqft
Property
Parking
- Total spaces: 2
- Parking features: Door-Multi, Driveway, Garage Faces Front, Garage, Garage Door Opener
- Attached garage spaces: 2
- Has uncovered spaces: Yes
Features
- Levels: One
- Stories: 1
- Exterior features: Rain Gutters
- Pool features: Gunite, In Ground, Pool
- Fencing: Wood
Lot
- Size: 7,405 sqft
- Features: Greenbelt, Interior Lot, Landscaped, Sprinkler System, Few Trees
Details
- Parcel number: 07202806
Construction
Type & style
- Home type: SingleFamily
- Architectural style: Traditional,Detached
- Property subtype: Single Family Residence
Materials
- Brick
- Foundation: Slab
- Roof: Composition
Condition
- Year built: 1999
Utilities & green energy
- Electric: Photovoltaics Seller Owned
- Sewer: Public Sewer
- Water: Public
- Utilities for property: Sewer Available, Water Available, Cable Available
Green energy
- Energy generation: Solar
Community & neighborhood
Security
- Security features: Smoke Detector(s)
Community
- Community features: Curbs, Playground, Park, Sidewalks, Trails/Paths
Location
- Region: Fort Worth
- Subdivision: Park Glen Add
HOA & financial
HOA
- Has HOA: Yes
- HOA fee: $66 annually
- Services included: All Facilities, Maintenance Grounds
- Association name: Park Glen Neighborhood Association
- Association phone: 972-359-1548
Other
Other facts
- Listing terms: Cash,Conventional,FHA,VA Loan
Price history
| Date | Event | Price |
|---|---|---|
| 3/13/2025 | Sold | -- |
Source: NTREIS #20807436 Report a problem | ||
| 2/11/2025 | Pending sale | $397,000$209/sqft |
Source: NTREIS #20807436 Report a problem | ||
| 2/3/2025 | Contingent | $397,000$209/sqft |
Source: NTREIS #20807436 Report a problem | ||
| 1/25/2025 | Listed for sale | $397,000+4.5%$209/sqft |
Source: NTREIS #20807436 Report a problem | ||
| 7/7/2022 | Sold | -- |
Source: NTREIS #20083686 Report a problem | ||
| 6/14/2022 | Pending sale | $380,000$200/sqft |
Source: NTREIS #20083686 Report a problem | ||
| 6/12/2022 | Listed for sale | $380,000+105.5%$200/sqft |
Source: NTREIS #20083686 Report a problem | ||
| 1/29/2015 | Sold | -- |
Source: Agent Provided Report a problem | ||
| 1/2/2015 | Listed for sale | $184,900$97/sqft |
Source: Texas Sold Team Realty, LLC #13070464 Report a problem | ||
Public tax history
| Year | Property taxes | Tax assessment |
|---|---|---|
| 2025 | $6,312 -7.3% | $356,872 |
| 2024 | $6,807 -8.6% | $356,872 -5.2% |
| 2023 | $7,449 +5.1% | $376,412 +21% |
| 2022 | $7,087 +3.9% | $311,063 +17.3% |
| 2021 | $6,819 +6.7% | $265,259 +8.9% |
| 2020 | $6,388 -0.8% | $243,639 -0.4% |
| 2019 | $6,441 +4.4% | $244,496 +8.9% |
| 2018 | $6,173 +8.7% | $224,560 +8.1% |
| 2017 | $5,677 +9.1% | $207,638 +11.9% |
| 2016 | $5,204 +15.7% | $185,586 +16.3% |
| 2015 | $4,497 | $159,590 +3.3% |
| 2014 | $4,497 | $154,500 +6.7% |
| 2013 | -- | $144,800 +0.9% |
| 2012 | -- | $143,500 -3% |
| 2011 | -- | $147,900 -0.1% |
| 2010 | -- | $148,100 -7.7% |
| 2009 | -- | $160,400 |
| 2008 | -- | $160,400 |
| 2007 | -- | $160,400 |
| 2006 | -- | $160,400 |
| 2005 | -- | $160,400 |
| 2004 | -- | $160,400 +10.5% |
| 2003 | -- | $145,200 +0.3% |
| 2002 | -- | $144,800 +6.2% |
| 2001 | -- | $136,400 +17.9% |
| 2000 | -- | $115,700 |
Find assessor info on the county website
Neighborhood: Park Glen

Nearby schools
GreatSchools rating
- 6/10Bluebonnet Elementary SchoolGrades: PK-5Distance: 1.5 mi
- 6/10Fossil Hill Middle SchoolGrades: 6-8Distance: 1.1 mi
- 5/10Fossil Ridge High SchoolGrades: 9-12Distance: 0.5 mi
Schools provided by the listing agent
- Elementary: Bluebonnet
- Middle: Fossil Hill
- High: Fossilridg
- District: Keller ISD
Source: NTREIS. This data may not be complete. We recommend contacting the local school district to confirm school assignments for this home.
Get a cash offer in 3 minutes
Find out how much your home could sell for in as little as 3 minutes with a no-obligation cash offer.
Estimated market value
$390,900
Get a cash offer in 3 minutes
Find out how much your home could sell for in as little as 3 minutes with a no-obligation cash offer.
Estimated market value
$390,900
- Texas
- Tarrant County
- Fort Worth
- 76137
- Park Glen
- 4533 Timken Trl
Nearby cities
Nearby neighborhoods
Nearby zip codes
Other Fort Worth Topics
