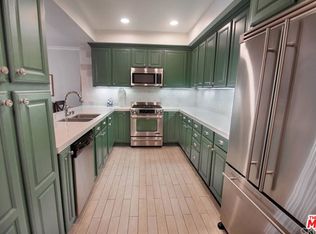
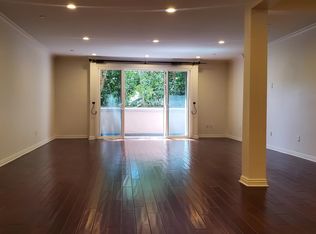
Welcome to Sierra Heights, a coveted 24-residence boutique building in prime Sherman Oaks. This rare end unit delivers approx. 1,800 sq ft with 3 bedrooms and 2.5 baths, exceptional privacy (only two homes in this section), and just one shared wall. A formal double-door entry opens to an expansive great room with recessed lighting, crown/base moulding and rich hardwood floors that lead to a wide covered balcony with treetop outlooks. The entertainer’s kitchen features granite counters, full-height mosaic tile, pendant lighting, designer cabinetry, dual sinks and stainless appliances including JennAir range & microwave, Bosch dishwasher and GE refrigerator, plus breakfast-bar seating. The king-size primary suite offers plantation shutters, a custom walk-in closet and a spa bath with dual sinks, marble counters, soaking tub and separate glass shower. Two additional generous rooms (ideal bedrooms/office/gym) are served by a beautifully tiled hall bath, with a stylish powder room for guests. In-unit stackable laundry, central HVAC and abundant storage throughout. Community amenities include controlled access, elevator, meeting room, guest parking, two assigned garage spaces for this unit and a private approx. 6’x7’ secured storage room. HOA dues are about $680/mo and include water, EQ insurance and common-area maintenance. All on a quiet, tree-lined street moments to Ventura Blvd cafés, the Galleria, Fashion Square and easy 101/405 access. Turnkey, spacious and beautifully finished, don’t miss it.
Sold for $865,000
Listed by: Real Brokerage Technologies • Sarkis Ter-Minasyan • Contact: 818-572-9557
Bought with: Rodeo Realty
$865,000
4533 Vista Del Monte Ave APT 201, Sherman Oaks, CA 91403
3beds
1,800sqft
Condominium
Built in 2006
-- sqft lot
$864,900 Zestimate®
$481/sqft
$4,362 Estimated rent
Home value
$864,900
$787,000 - $951,000
$4,362/mo
Zestimate® history
Owner options
List your home for rent
$4,362/mo
Rent Zestimate®
Find your next renter with Zillow Rental Manager. Plus, with online applications, you can quickly screen prospective tenants – for free.
$4,362/mo
Rent Zestimate®
Refinance and save
$6,199/mo
Est. payment
Refinancing to a lower rate could help reduce your monthly payments and save thousands over the life of the loan.
$6,199/mo
Est. payment
Explore your selling options
Work with a Zillow partner agent
Leverage their expertise and Zillow's premium Showcase listings to get your home seen by more buyers.
Get startedList with your own agent
Get your home in front of millions of buyers by listing it on Zillow.
Learn how to do itSell it yourself
Take full control of how buyers see your home on Zillow by listing For Sale by Owner (FSBO).
List your homeWhat's special
Zillow last checked:
Listing updated:
Listed by:
Sarkis Ter-Minasyan DRE #02062179 818-572-9557,
Real Brokerage Technologies,
Lilit Ghalumian DRE #02096505,
Real Brokerage Technologies
Bought with:
Jonathan Edward Lichterman, DRE #01216058
Rodeo Realty
Source: CRMLS,MLS#: BB26147753 Originating MLS: California Regional MLS
Originating MLS: California Regional MLSFacts & features
Interior
Bedrooms & bathrooms
- Bedrooms: 3
- Bathrooms: 3
- Full bathrooms: 2
- 1/2 bathrooms: 1
- Main level bathrooms: 3
- Main level bedrooms: 3
Rooms
- Room types: Bedroom, Entry/Foyer, Great Room, Kitchen, Laundry, Living Room, Primary Bathroom, Primary Bedroom, Other
Primary bedroom
- Features: Primary Suite
Primary bedroom
- Features: Main Level Primary
Bedroom
- Features: Bedroom on Main Level
Bathroom
- Features: Bathtub, Dual Sinks, Full Bath on Main Level, Separate Shower, Walk-In Shower
Kitchen
- Features: Granite Counters, Kitchen/Family Room Combo, Pots & Pan Drawers
Other
- Features: Walk-In Closet(s)
Heating
- Central
Cooling
- Central Air
Appliances
- Included: Dishwasher, ENERGY STAR Qualified Appliances, Exhaust Fan, Free-Standing Range, Freezer, Disposal, Gas Oven, Gas Range, Ice Maker, Microwave, Refrigerator, Water Heater, Dryer
- Laundry: Inside, Laundry Closet
Features
- Breakfast Bar, Balcony, Crown Molding, Granite Counters, High Ceilings, Intercom, Open Floorplan, Recessed Lighting, Storage, Bedroom on Main Level, Galley Kitchen, Main Level Primary, Primary Suite, Walk-In Closet(s)
- Flooring: Carpet, Tile, Wood
- Has fireplace: No
- Fireplace features: None
- Common walls with other units/homes: 1 Common Wall,End Unit
Interior area
- Total interior livable area: 1,800 sqft
Property
Parking
- Total spaces: 2
- Parking features: Garage
- Garage spaces: 2
Accessibility
- Accessibility features: Grab Bars, Low Pile Carpet, Parking, Accessible Approach with Ramp, Accessible Doors, Accessible Hallway(s)
Features
- Levels: One
- Stories: 1
- Entry location: 1
- Pool features: None
- Has view: Yes
- View description: Neighborhood
Lot
- Size: 0.45 Acres
- Features: 21-25 Units/Acre
Details
- Parcel number: 2265009046
- Special conditions: Standard
- Other equipment: Intercom
Construction
Type & style
- Home type: Condo
- Property subtype: Condominium
- Attached to another structure: Yes
Materials
- Copper Plumbing
Condition
- New construction: No
- Year built: 2006
Utilities & green energy
- Electric: Electricity - On Property, 220 Volts in Laundry, Standard
- Sewer: Public Sewer
- Water: Public
- Utilities for property: Cable Available, Cable Connected, Electricity Available, Electricity Connected, Phone Available, Phone Connected, Sewer Available, Sewer Connected, Water Available, Water Connected
Green energy
- Energy efficient items: Appliances
Community & HOA
Community
- Features: Storm Drain(s), Street Lights
HOA
- Has HOA: Yes
- Amenities included: Call for Rules, Controlled Access, Maintenance Grounds, Insurance, Meeting Room, Management, Pet Restrictions, Pets Allowed, Storage, Trash
- Services included: Earthquake Insurance, Sewer
- HOA fee: $680 monthly
- HOA name: The Sierra Heights
- HOA phone: 000-000-0000
Location
- Region: Sherman Oaks
Financial & listing details
- Price per square foot: $481/sqft
- Tax assessed value: $208,749
- Date on market: 7/8/2026
- Cumulative days on market: 8 days
- Listing terms: Cash,Cash to New Loan,Conventional,Contract
Price history
| Date | Event | Price |
|---|---|---|
| 8/14/2026 | Sold | $865,000-1.7%$481/sqft |
Source:  CRMLS #BB26147753 Report a problem CRMLS #BB26147753 Report a problem | ||
| 7/17/2026 | Pending sale | $880,000$489/sqft |
Source: CRMLS #BB26147753 Report a problem | ||
| 7/8/2026 | Listed for sale | $880,000-2.2%$489/sqft |
Source: CRMLS #BB26147753 Report a problem | ||
| 11/7/2025 | Listing removed | $900,000-8.1%$500/sqft |
Source:  SDMLS #SR25140771 Report a problem SDMLS #SR25140771 Report a problem | ||
| 6/25/2025 | Listed for sale | $979,000$544/sqft |
Source: SDMLS #SR25140771 Report a problem | ||
Public tax history
| Year | Property taxes | Tax assessment |
|---|---|---|
| 2026 | -- | $208,749 +2% |
| 2025 | $2,571 +2% | $204,657 +2% |
| 2024 | $2,521 +2% | $200,645 +2% |
| 2023 | $2,472 +4.9% | $196,711 +2% |
| 2022 | $2,356 +1.7% | $192,855 +2% |
| 2021 | $2,315 -0.8% | $189,074 +1% |
| 2020 | $2,334 | $187,136 +2% |
| 2019 | $2,334 +4.8% | $183,468 +2% |
| 2018 | $2,228 | $179,872 +2% |
| 2017 | $2,228 +2.4% | $176,346 +2% |
| 2016 | $2,176 +3.3% | $172,889 +1.5% |
| 2015 | $2,106 +0.9% | $170,293 +2% |
| 2014 | $2,086 | $166,958 +2.5% |
| 2012 | -- | $162,947 +2% |
| 2011 | -- | $159,753 +0.8% |
| 2010 | -- | $158,560 -0.2% |
| 2009 | -- | $158,938 +2% |
| 2008 | -- | $155,822 |
Find assessor info on the county website
Neighborhood: Sherman Oaks
Nearby homes
- $4,4003 bd3 ba1.8k sqft4533 Vista Del Monte Ave APT 101, Sherman Oaks, CA 91403For Rent
- $726,7002 bd3 ba1.4k sqft4533 Vista Del Monte Ave APT 103, Sherman Oaks, CA 91403Off Market
- $851,0003 bd3 ba1.8k sqft4533 Vista Del Monte Ave APT 102, Sherman Oaks, CA 91403Off Market
- $3,9002 bd3 ba1.5k sqft4533 Vista Del Monte Ave APT 104, Sherman Oaks, CA 91403For Rent

- $734,5002 bd3 ba1.5k sqft4533 Vista Del Monte Ave APT 203, Sherman Oaks, CA 91403Off Market
- $754,9002 bd3 ba1.5k sqft4533 Vista Del Monte Ave APT 403, Sherman Oaks, CA 91403Off Market
- $751,5002 bd3 ba1.5k sqft4533 Vista Del Monte Ave #404, Sherman Oaks, CA 91403Off Market
- $819,0003 bd2 ba1.9k sqft4533 Vista Del Monte Ave APT 206, Sherman Oaks, CA 91403Off Market
Nearby schools
GreatSchools rating
- 8/10Sherman Oaks Elementary Charter SchoolGrades: K-5Distance: 0.4 mi
- 6/10Van Nuys Middle SchoolGrades: 6-8Distance: 1.1 mi
- 8/10Van Nuys Senior High SchoolGrades: 9-12Distance: 2.4 mi
Get a cash offer in 3 minutes
Find out how much your home could sell for in as little as 3 minutes with a no-obligation cash offer.
Estimated market value
$864,900
Get a cash offer in 3 minutes
Find out how much your home could sell for in as little as 3 minutes with a no-obligation cash offer.
Estimated market value
$864,900
- California
- Los Angeles County
- Los Angeles
- 91403
- Sherman Oaks
- 4533 Vista Del Monte Ave Apartment 201
Nearby cities
Nearby neighborhoods
Nearby zip codes
Other Los Angeles Topics
