Impressive amenities in this light and bright home with an open floor plan! This spacious residence features 4 bedrooms, 3 bathrooms plus there is an expansive bonus room featuring built-in cabinetry and a convenient Murphy bed, ideal for hobbies and extra guests. The mountain views from the large windows are stunning and you can also enjoy them from the refreshing and sparkling swimming pool. The property also overlooks the 400 acre Ahwahnee Hills Regional Park, a close recreation option. Beyond the 2-car garage, you'll find an additional 520 square foot garage, providing space for a workshop or extra parking. The well-maintained grounds feature a paved driveway, covered RV parking, and an additional carport. All of this and you are only about 23 miles to the Yosemite National Park entrance, perfect for frequent visits. Take a look at the photos and virtual tour to see why this could be the one you have been waiting for!
Sold for $679,000
$679,000
45337 Valley Oak Dr, Ahwahnee, CA 93601
4beds
3baths
2,614sqft
Residential, Single Family Residence
Built in 2006
3.49 Acres Lot
$691,000 Zestimate®
$260/sqft
$3,529 Estimated rent
Home value
$691,000
$594,000 - $802,000
$3,529/mo
Zestimate® history
Owner options
List your home for rent
$3,529/mo
Rent Zestimate®
Find your next renter with Zillow Rental Manager. Plus, with online applications, you can quickly screen prospective tenants – for free.
$3,529/mo
Rent Zestimate®
Refinance and save
$4,323/mo
Est. payment
Refinancing to a lower rate could help reduce your monthly payments and save thousands over the life of the loan.
$4,323/mo
Est. payment
Explore your selling options
Work with a Zillow partner agent
Leverage their expertise and Zillow's premium Showcase listings to get your home seen by more buyers.
Get startedList with your own agent
Get your home in front of millions of buyers by listing it on Zillow.
Learn how to do itSell it yourself
Take full control of how buyers see your home on Zillow by listing For Sale by Owner (FSBO).
List your homeWhat's special
Murphy bedMountain viewsWell-maintained groundsLarge windowsAdditional carportSpacious residenceOpen floor plan
Zillow last checked:
Listing updated:
Listed by:
Melanie Barker DRE #01460234 559-760-3860,
Summit Real Estate,
Shelly Adkins DRE #01227924 559-642-7271,
Summit Real Estate
Bought with:
Leonard D. Sharp, DRE #02142596
eXp Realty of California, Inc.
Source: Fresno MLS,MLS#: 633426Originating MLS: Fresno MLS
Facts & features
Interior
Bedrooms & bathrooms
- Bedrooms: 4
- Bathrooms: 3
Primary bedroom
- Area: 0
- Dimensions: 0 x 0
Bedroom 1
- Area: 0
- Dimensions: 0 x 0
Bedroom 2
- Area: 0
- Dimensions: 0 x 0
Bedroom 3
- Area: 0
- Dimensions: 0 x 0
Bedroom 4
- Area: 0
- Dimensions: 0 x 0
Bathroom
- Features: Tub/Shower, Shower
Dining room
- Area: 0
- Dimensions: 0 x 0
Family room
- Area: 0
- Dimensions: 0 x 0
Kitchen
- Features: Eat-in Kitchen, Breakfast Bar, Pantry
- Area: 0
- Dimensions: 0 x 0
Living room
- Area: 0
- Dimensions: 0 x 0
Basement
- Area: 0
Heating
- Has Heating (Unspecified Type)
Cooling
- Central Air
Appliances
- Included: F/S Range/Oven, Disposal, Dishwasher, Microwave, Refrigerator
- Laundry: Inside, Utility Room
Features
- Isolated Bedroom, Isolated Bathroom, Built-in Features
- Flooring: Carpet, Laminate, Tile
- Windows: Double Pane Windows
- Number of fireplaces: 1
- Fireplace features: Free Standing
Interior area
- Total structure area: 2,614
- Total interior livable area: 2,614 sqft
Property
Parking
- Parking features: Carport
- Has carport: Yes
Accessibility
- Accessibility features: One Level Floor
Features
- Levels: One
- Stories: 1
- Patio & porch: Uncovered, Concrete
- Has private pool: Yes
- Pool features: Fenced, Private, In Ground
- Has view: Yes
- View description: Bluff View
Lot
- Size: 3.49 Acres
- Features: Foothill
Details
- Additional structures: Workshop
- Parcel number: 055320054000
Construction
Type & style
- Home type: SingleFamily
- Architectural style: Ranch
- Property subtype: Residential, Single Family Residence
Materials
- Wood Siding
- Foundation: Concrete
- Roof: Composition
Condition
- Year built: 2006
Utilities & green energy
- Sewer: Septic Tank
- Water: Private
- Utilities for property: Public Utilities, Propane
Community & HOA
Location
- Region: Ahwahnee
Financial & listing details
- Price per square foot: $260/sqft
- Tax assessed value: $524,289
- Annual tax amount: $5,817
- Date on market: 7/14/2025
- Cumulative days on market: 65 days
- Listing agreement: Exclusive Right To Sell
- Listing terms: Government,Conventional,Cash
Price history
| Date | Event | Price |
|---|---|---|
| 10/17/2025 | Sold | $679,000$260/sqft |
Source: Fresno MLS #633426 Report a problem | ||
| 9/18/2025 | Pending sale | $679,000$260/sqft |
Source: Fresno MLS #633426 Report a problem | ||
| 7/14/2025 | Listed for sale | $679,000+44.5%$260/sqft |
Source: Fresno MLS #633426 Report a problem | ||
| 3/22/2019 | Sold | $470,000+0%$180/sqft |
Source: Public Record Report a problem | ||
| 7/27/2018 | Pending sale | $469,900$180/sqft |
Source: CENTURY 21 Ditton Realty #499436 Report a problem | ||
| 3/23/2018 | Listed for sale | $469,900$180/sqft |
Source: CENTURY 21 Ditton Realty #499436 Report a problem | ||
Public tax history
| Year | Property taxes | Tax assessment |
|---|---|---|
| 2025 | $5,817 +2.5% | $524,289 +2% |
| 2024 | $5,674 -1.9% | $514,009 +2% |
| 2023 | $5,785 +3.5% | $503,932 +2% |
| 2022 | $5,590 +1.3% | $494,052 +2% |
| 2021 | $5,520 +0.5% | $484,366 +1% |
| 2020 | $5,495 +3.2% | $479,400 +2% |
| 2019 | $5,325 +41.2% | $470,000 +44% |
| 2018 | $3,771 +1.7% | $326,462 +2% |
| 2017 | $3,709 | $320,061 +2% |
| 2016 | $3,709 +16% | $313,785 +5% |
| 2015 | $3,197 | $298,843 +9% |
| 2014 | $3,197 +1.5% | $274,168 |
| 2013 | $3,150 | $274,168 +8.4% |
| 2012 | -- | $252,923 |
| 2011 | -- | $252,923 |
| 2010 | -- | $252,923 -43% |
| 2008 | -- | $444,015 |
Find assessor info on the county website
Neighborhood: 93601
Nearby homes
- $716,4003 bd3 ba2.2k sqft43906 Road 628, Ahwahnee, CA 93601Off Market
- $313,100-- bd-- ba1.1k sqft44073 Road 628, Ahwahnee, CA 93601Off Market
- $497,5003 bd2 ba1.8k sqft45529 Little River Ranch Rd, Ahwahnee, CA 93601Off Market
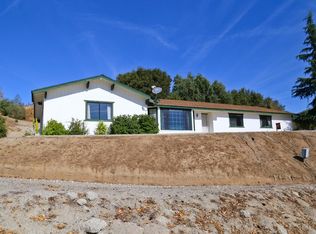
- $560,4004 bd2 ba2.3k sqft45795 Valley Oak Dr, Ahwahnee, CA 93601Off Market
- $764,6003 bd3 ba2.3k sqft44041 Peterson Creek Rd, Ahwahnee, CA 93601Off Market
- $465,2004 bd2 ba1.8k sqft44125 Road 628, Ahwahnee, CA 93601Off Market
- $395,1002 bd1 ba1.5k sqft43917 Road 628, Ahwahnee, CA 93601Off Market
- $641,5004 bd3 ba2.2k sqft45471 Valley Oak Dr, Ahwahnee, CA 93601Off Market
Nearby schools
GreatSchools rating
- 6/10Wasuma Elementary SchoolGrades: K-8Distance: 1.1 mi
Schools provided by the listing agent
- Elementary: Wasuma
- Middle: Wasuma
- High: Yosemite
Source: Fresno MLS. This data may not be complete. We recommend contacting the local school district to confirm school assignments for this home.


Get pre-qualified for a loan
At Zillow Home Loans, we can pre-qualify you in as little as 5 minutes with no impact to your credit score.An equal housing lender. NMLS #10287.
- California
- Madera County
- Ahwahnee
- 93601
- 45337 Valley Oak Dr
Nearby cities
Nearby zip codes
Other Ahwahnee Topics
