Skip main navigation
Sold for $1,640,000
  • $1,640,000

    45339 Prism Ter #102, Fremont, CA 94539

    4beds
    2,493sqft
    Condominium, Residential
    Built in 2021
    -- sqft lot
    $1,620,600 Zestimate®
    $658/sqft
    $5,684 Estimated rent

    Home value

    $1,620,600

    $1.49M - $1.75M

    $5,684/mo

    Zestimate® history
    Loading
    Loading...

    Owner options

    List your home for rent

    $5,684/mo

    Rent Zestimate®

    Find your next renter with Zillow Rental Manager. Plus, with online applications, you can quickly screen prospective tenants – for free.

    Learn more

    $5,684/mo

    Rent Zestimate®

    Refinance and save

    $11,297/mo

    Est. payment

    Refinancing to a lower rate could help reduce your monthly payments and save thousands over the life of the loan.

    See today's rates

    $11,297/mo

    Est. payment

    Explore your selling options

    Work with a Zillow partner agent

    Leverage their expertise and Zillow's premium Showcase listings to get your home seen by more buyers.

    Get started

    List with your own agent

    Get your home in front of millions of buyers by listing it on Zillow.

    Learn how to do it

    Sell it yourself

    Take full control of how buyers see your home on Zillow by listing For Sale by Owner (FSBO).

    List your home

    What's special

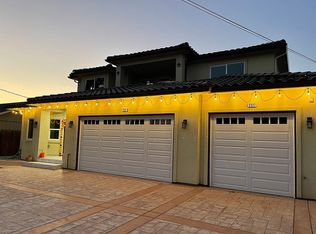

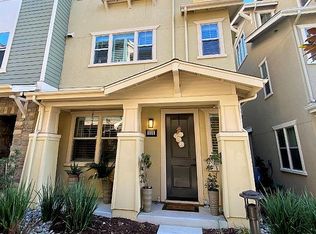
    Discover the epitome of modern living in this stunning 4-bedroom, 3.5-bathroom home, ideally situated corner unit in a vibrant and sought-after community. This newer construction, two-story residence blends contemporary design with exceptional amenities. Step inside to be greeted by an open-concept floor plan with sleek finishes, high ceilings, and abundant natural light. The gourmet kitchen boasts top-of-the-line appliances, a large center island, and stylish cabinetry, making it a chefs dream. The spacious living and dining areas seamlessly connect, perfect for entertaining or cozy family nights. Retreat to the luxurious primary suite featuring a spa-like ensuite bathroom with a soaking tub, double vanities, and a generous walk-in closet. Three additional well-appointed bedrooms provide ample space for family, guests, or a home office. Beyond the interior, the outdoor spaces offer a resort-like experience. Enjoy warm days by the sparkling pool, stay fit in the state-of-the-art gym, or unwind in the recreation room. The meticulously manicured grounds include a playground for children, providing a safe and fun environment for all ages. Don't miss your chance to own a piece of modern luxury with every amenity you could desire. This property is not just a home; it's a lifestyle.

    Zillow last checked:

    Listing updated:

    Listed by:

    The Gummow Brothers 70010170 408-455-8339,

    Coldwell Banker Realty 408-355-1500,

    Nick Gummow 02053642 408-455-8339,

    Coldwell Banker Realty

    Bought with:

    , 70010170

    Coldwell Banker Realty

    Source: MLSListings Inc,MLS#: ML81979663MLS Logo

    Facts & features

    Interior

    Bedrooms & bathrooms
    • Bedrooms: 4
    • Bathrooms: 4
    • Full bathrooms: 3
    • 1/2 bathrooms: 1
    Rooms
    • Room types: Office
    Bathroom
    • Features: DoubleSinks, PrimaryStallShowers, TubinPrimaryBedroom, FullonGroundFloor
    Dining room
    • Features: DiningArea
    Family room
    • Features: SeparateFamilyRoom
    Kitchen
    • Features: IslandwithSink, Pantry
    Heating
    • Forced Air
    Cooling
    • Central Air
    Appliances
    • Included: Gas Cooktop, Dishwasher, Disposal, Refrigerator, Dryer, Washer, Water Softener
    • Laundry: Upper Floor
    Features
    • High Ceilings, Video Audio System
    • Flooring: Laminate
    • Number of fireplaces: 1
    • Fireplace features: Gas Starter, Outside
    Interior area
    • Total structure area: 2,493
    • Total interior livable area: 2,493 sqft

    Property

    Parking
    • Total spaces: 2
    • Parking features: Attached, Common
    • Attached garage spaces: 2
    Features
    • Stories: 2
    • Patio & porch: Balcony/Patio
    • Exterior features: Barbecue, Drought Tolerant Plants
    • Pool features: Community
    Details
    • Parcel number: 5191762056
    • Zoning: PUD
    • Special conditions: Standard

    Construction

    Type & style
    • Home type: Condo
    • Architectural style: Modern/HighTech
    • Property subtype: Condominium, Residential
    Materials
    • Foundation: Slab
    • Roof: Composition
    Condition
    • New construction: No
    • Year built: 2021

    Utilities & green energy

    • Gas: IndividualGasMeters, PublicUtilities
    • Sewer: Public Sewer
    • Utilities for property: Public Utilities

    Community & HOA

    HOA
    • Has HOA: Yes
    • Amenities included: Barbecue Area, Cabana, Community Pool, Concierge, Conference Facilities, Gym Exercise Facility
    • HOA fee: $722 monthly
    Location
    • Region: Fremont

    Financial & listing details

    • Price per square foot: $658/sqft
    • Date on market: 9/9/2024
    • Listing agreement: ExclusiveAgency

    Price history

    DateEventPrice
    10/15/2024Sold$1,640,000-1.8%$658/sqft
    Source: MLSListings Inc #ML81979663 Report a problem
    9/23/2024Pending sale$1,670,000$670/sqft
    Source: MLSListings Inc #ML81979663 Report a problem
    9/10/2024Listed for sale$1,670,000$670/sqft
    Source: MLSListings Inc #ML81979663 Report a problem

    Public tax history

    Tax history is unavailable.

    Neighborhood: Mission San Jose

    Nearby schools

    GreatSchools rating
    Schools provided by the listing agent
    • District: FremontUnified

    Source: MLSListings Inc. This data may not be complete. We recommend contacting the local school district to confirm school assignments for this home.

    Get a cash offer in 3 minutes
    Find out how much your home could sell for in as little as 3 minutes with a no-obligation cash offer.
    Estimated market value
    $1,620,600
    Get a cash offer in 3 minutes
    Find out how much your home could sell for in as little as 3 minutes with a no-obligation cash offer.
    Estimated market value
    $1,620,600