Welcome to Your Private St. Pete Oasis — Double Lot, Fully Updated, Ready to Enjoy! Discover the best of Florida living in this beautifully updated 3-bedroom, 2-bath home tucked away on a rare 100x100 lot with alley access — perfect for adding an ADU. All this in the heart of St. Petersburg. </br></br> Light and bright throughout the home with large windows, move-in ready and packed with charm, this home blends modern upgrades with peaceful outdoor living — the perfect city retreat just minutes from Gulfport, beaches, and vibrant downtown St. Pete. Featuring a modern kitchen, massive living space, spa-like primary suite, and a fenced backyard retreat with hot tub, pergola, and garden beds — this is your private escape in the heart of St. Pete. </br></br> Step inside and feel the warmth. From the moment you enter, natural light fills the space, highlighting the fresh finishes and thoughtful layout. The open galley-style kitchen is a chef’s delight, featuring granite countertops, stainless steel appliances, custom teal lower cabinets for a pop of personality, and a dedicated pantry for storage. An eat-in dining area invites casual meals and conversations. </br></br> The oversized living room stretches from front to back, offering endless options to entertain, relax, or gather with family and friends. Large windows and a glass door invite the outdoors in, leading you straight to your covered patio and backyard retreat. </br></br> A true primary suite sanctuary. The split floor plan offers maximum privacy, with the spacious primary suite tucked away and featuring an en suite bathroom with a walk-in tile shower, laundry area, and even an infrared sauna — your personal wellness retreat right at home. </br></br> Your backyard is the showstopper. Step outside to a fully fenced, oversized yard designed for living, entertaining, and unwinding. Relax under the pergola lounge area, soak in the hot tub spa on your raised deck, or nurture your green thumb in the raised garden beds. There’s even a zen-inspired meditation space waiting for your yoga mat or hammock. Plus, the property offers alley access — giving you the flexibility to add an Accessory Dwelling Unit (ADU) for extra income, guests, or a private studio. </br></br> Peace of mind with thoughtful updates throughout: Brand new roof, Fresh interior & exterior paint, Updated lighting & fixtures, New guest bathroom vanity, New fencing & gate, Home generator panel ready for hook-up. </br></br> All the essentials, right at your doorstep. Located just minutes from Gulfport’s waterfront charm, the Pinellas Trail, marinas, beaches, dining, shopping, and downtown St. Pete’s endless entertainment. Enjoy the ease of access to beaches, parks, and major roadways — all while living in a quiet, established neighborhood. </br></br> A rare double-lot gem, modernized and move-in ready; don't miss out on this amazing city oasis and schedule your private tour today and experience all this beautiful home has for yourself.
Sold for $515,000
$515,000
4534 24TH AVENUE S, ST PETERSBURG, FL 33711
3beds
1,506sqft
Single Family Residence
Built in 1955
10,001 Square Feet Lot
$500,200 Zestimate®
$342/sqft
$2,763 Estimated rent
Home value
$500,200
$450,000 - $555,000
$2,763/mo
Zestimate® history
Owner options
List your home for rent
$2,763/mo
Rent Zestimate®
Find your next renter with Zillow Rental Manager. Plus, with online applications, you can quickly screen prospective tenants – for free.
$2,763/mo
Rent Zestimate®
Refinance and save
$3,588/mo
Est. payment
Refinancing to a lower rate could help reduce your monthly payments and save thousands over the life of the loan.
$3,588/mo
Est. payment
Explore your selling options
Work with a Zillow partner agent
Leverage their expertise and Zillow's premium Showcase listings to get your home seen by more buyers.
Get startedList with your own agent
Get your home in front of millions of buyers by listing it on Zillow.
Learn how to do itSell it yourself
Take full control of how buyers see your home on Zillow by listing For Sale by Owner (FSBO).
List your homeWhat's special
Fresh finishesAlley accessHot tubEn suite bathroomGranite countertopsRaised garden bedsGarden beds
Zillow last checked:
Listing updated:
Listed by:
Alison Morando 617-642-2560,
RE/MAX PREFERRED 727-367-3636
Bought with:
Jason Catalanotto, 3302314
LPT REALTY, LLC
Source: Stellar MLS,MLS#: TB8368093 Originating MLS: Suncoast Tampa
Originating MLS: Suncoast Tampa
Facts & features
Interior
Bedrooms & bathrooms
- Bedrooms: 3
- Bathrooms: 2
- Full bathrooms: 2
Primary bedroom
- Features: Ceiling Fan(s), Dual Closets
- Level: First
- Area: 252 Square Feet
- Dimensions: 14x18
Bedroom 2
- Features: Ceiling Fan(s), Storage Closet
- Level: First
- Area: 150 Square Feet
- Dimensions: 15x10
Bedroom 3
- Features: Ceiling Fan(s), Storage Closet
- Level: First
- Area: 121 Square Feet
- Dimensions: 11x11
Primary bathroom
- Features: Shower No Tub
- Level: First
- Area: 96 Square Feet
- Dimensions: 8x12
Dining room
- Level: First
- Area: 182 Square Feet
- Dimensions: 13x14
Kitchen
- Features: Pantry, Granite Counters
- Level: First
- Area: 176 Square Feet
- Dimensions: 11x16
Laundry
- Features: Sauna, Built-in Closet
- Level: First
- Area: 120 Square Feet
- Dimensions: 10x12
Living room
- Features: Built-In Shelving
- Level: First
- Area: 312 Square Feet
- Dimensions: 13x24
Heating
- Central, Electric, Other
Cooling
- Central Air
Appliances
- Included: Convection Oven, Dishwasher, Disposal, Dryer, Electric Water Heater, Microwave, Range, Refrigerator, Washer
- Laundry: Inside, Laundry Room
Features
- Built-in Features, Ceiling Fan(s), Eating Space In Kitchen, Solid Surface Counters, Solid Wood Cabinets, Split Bedroom, Thermostat
- Flooring: Luxury Vinyl
- Doors: Outdoor Grill
- Windows: Window Treatments
- Has fireplace: No
Interior area
- Total structure area: 1,539
- Total interior livable area: 1,506 sqft
Property
Features
- Levels: One
- Stories: 1
- Exterior features: Garden, Irrigation System, Lighting, Outdoor Grill, Private Mailbox, Sidewalk, Storage
- Has spa: Yes
- Spa features: Above Ground, Heated
Lot
- Size: 10,001 Square Feet
- Dimensions: 100 x 100
Details
- Parcel number: 343116844200080040
- Special conditions: None
Construction
Type & style
- Home type: SingleFamily
- Property subtype: Single Family Residence
Materials
- Stucco, Wood Frame
- Foundation: Crawlspace, Slab
- Roof: Shingle
Condition
- Completed
- New construction: No
- Year built: 1955
Utilities & green energy
- Sewer: Public Sewer
- Water: None, Well
- Utilities for property: Cable Available, Cable Connected, Electricity Available, Electricity Connected, Public, Sewer Available, Sewer Connected, Sprinkler Well, Street Lights, Water Available, Water Connected
Community & HOA
Community
- Pet fee: $0 monthly
- Subdivision: SOUTH SHADOW LAWN
HOA
- Has HOA: No
Location
- Region: Saint Petersburg
Financial & listing details
- Price per square foot: $342/sqft
- Tax assessed value: $419,043
- Annual tax amount: $5,582
- Date on market: 4/1/2025
- Cumulative days on market: 9 days
- Listing terms: Assumable,Cash,Conventional,FHA,VA Loan
- Ownership: Fee Simple
- Total actual rent: 0
- Electric utility on property: Yes
- Road surface type: Paved
Price history
| Date | Event | Price |
|---|---|---|
| 6/9/2025 | Sold | $515,000-1.9%$342/sqft |
Source:  Stellar MLS #TB8368093 Report a problem Stellar MLS #TB8368093 Report a problem | ||
| 4/17/2025 | Pending sale | $525,000$349/sqft |
Source: Stellar MLS #TB8368093 Report a problem | ||
| 4/11/2025 | Listed for sale | $525,000$349/sqft |
Source: Stellar MLS #TB8368093 Report a problem | ||
| 4/4/2025 | Pending sale | $525,000$349/sqft |
Source: Stellar MLS #TB8368093 Report a problem | ||
| 4/1/2025 | Listed for sale | $525,000+66.7%$349/sqft |
Source: Stellar MLS #TB8368093 Report a problem | ||
| 3/10/2021 | Sold | $315,000$209/sqft |
Source: Public Record Report a problem | ||
| 12/21/2020 | Pending sale | $315,000$209/sqft |
Source: South Tampa #T3278625 Report a problem | ||
| 12/2/2020 | Listed for sale | $315,000+63.2%$209/sqft |
Source: BHHS FLORIDA PROPERTIES GROUP #T3278625 Report a problem | ||
| 2/16/2017 | Sold | $193,000-5.8%$128/sqft |
Source: Public Record Report a problem | ||
| 1/10/2017 | Pending sale | $204,900$136/sqft |
Source: NextHome Gulf Coast #U7801702 Report a problem | ||
| 1/4/2017 | Price change | $204,900-2.4%$136/sqft |
Source: NextHome Gulf Coast #U7801702 Report a problem | ||
| 12/22/2016 | Listed for sale | $209,900+116.4%$139/sqft |
Source: NextHome Gulf Coast #U7801702 Report a problem | ||
| 10/20/2016 | Sold | $97,000+0.1%$64/sqft |
Source: Stellar MLS #U7788824 Report a problem | ||
| 9/16/2016 | Pending sale | $96,900$64/sqft |
Source: EQUITY REALTY OF PINELLAS INC #U7788824 Report a problem | ||
| 8/18/2016 | Listed for sale | $96,900-41.6%$64/sqft |
Source: EQUITY REALTY OF PINELLAS INC #U7788824 Report a problem | ||
| 6/2/2016 | Listing removed | -- |
Source: Auction.com Report a problem | ||
| 5/13/2016 | Listed for sale | -- |
Source: Auction.com Report a problem | ||
| 3/3/2006 | Sold | $166,000+32.8%$110/sqft |
Source: Public Record Report a problem | ||
| 10/5/2005 | Sold | $125,000$83/sqft |
Source: Public Record Report a problem | ||
Public tax history
| Year | Property taxes | Tax assessment |
|---|---|---|
| 2025 | $5,890 +5.5% | $343,268 +2.9% |
| 2024 | $5,582 +1.7% | $333,594 +3% |
| 2023 | $5,488 +2.7% | $323,878 +3% |
| 2022 | $5,346 +118.8% | $314,445 +92.1% |
| 2021 | $2,444 +0.3% | $163,718 +1.4% |
| 2020 | $2,437 +2.4% | $161,458 +2.3% |
| 2019 | $2,381 | $157,828 +1% |
| 2018 | $2,381 +0.6% | $156,246 +105.6% |
| 2017 | $2,367 +79.1% | $76,006 +8.4% |
| 2016 | $1,321 +13.9% | $70,129 +28.3% |
| 2015 | $1,160 +11.6% | $54,642 +15.9% |
| 2014 | $1,039 +11.1% | $47,161 +16.5% |
| 2013 | $935 +3.5% | $40,467 +3.4% |
| 2012 | $904 | $39,119 -20.5% |
| 2011 | -- | $49,224 -48% |
| 2010 | -- | $94,745 -1.9% |
| 2009 | -- | $96,542 -25.3% |
| 2008 | $2,784 | $129,200 -13.2% |
| 2007 | -- | $148,800 +32.5% |
| 2005 | -- | $112,300 +18.5% |
| 2004 | $2,304 +5.3% | $94,800 +5.8% |
| 2003 | $2,188 +18.9% | $89,600 +5.7% |
| 2002 | $1,840 | $84,800 +14% |
| 2001 | $1,840 +12% | $74,400 +12.2% |
| 2000 | $1,643 | $66,300 |
Find assessor info on the county website
Neighborhood: Twinbrooks
Nearby homes
- $340,9003 bd2 ba1.5k sqft4518 24th Ave S, Saint Petersburg, FL 33711Off Market
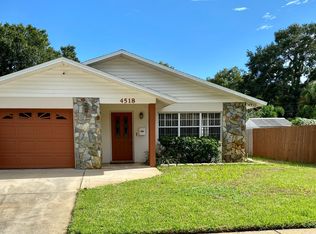
- $332,1003 bd2 ba1.2k sqft4542 24th Ave S, Saint Petersburg, FL 33711Off Market
- $211,700-- bd1 ba1.2k sqft4527 Yarmouth Ave S, Saint Petersburg, FL 33711Off Market
- $286,0002 bd1 ba1.1k sqft4535 Yarmouth Ave S, Saint Petersburg, FL 33711Off Market

- $335,2003 bd2 ba1.2k sqft4516 24th Ave S, Saint Petersburg, FL 33711Off Market
- $244,7002 bd1 ba1k sqft4519 Yarmouth Ave S, Saint Petersburg, FL 33711Off Market
- $310,800-- bd2 ba1.1k sqft4543 Yarmouth Ave S, Saint Petersburg, FL 33711Off Market
- $440,0003 bd2 ba1.5k sqft4527 24th Ave S, Saint Petersburg, FL 33711Sold
Nearby schools
GreatSchools rating
- 4/10Gulfport Montessori Elementary SchoolGrades: PK-5Distance: 0.6 mi
- 3/10Azalea Middle SchoolGrades: 6-8Distance: 4.5 mi
- 4/10Boca Ciega High SchoolGrades: 9-12Distance: 1.4 mi
Schools provided by the listing agent
- Elementary: Gulfport Elementary-PN
- Middle: Azalea Middle-PN
- High: Boca Ciega High-PN
Source: Stellar MLS. This data may not be complete. We recommend contacting the local school district to confirm school assignments for this home.
Get a cash offer in 3 minutes
Find out how much your home could sell for in as little as 3 minutes with a no-obligation cash offer.
Estimated market value
$500,200
Get a cash offer in 3 minutes
Find out how much your home could sell for in as little as 3 minutes with a no-obligation cash offer.
Estimated market value
$500,200
- Florida
- Pinellas County
- Saint Petersburg
- 33711
- Twinbrooks
- 4534 24TH AVENUE S
Nearby cities
Nearby neighborhoods
Nearby zip codes
Other Saint Petersburg Topics
- Apartments for Rent in 33711
- Houses for Sale in 33711
- Houses for Rent in 33711
- 33711 Real Estate
- Saint Petersburg Condos
- Houses for Sale in Saint Petersburg
- Newest Listings in Saint Petersburg
- Saint Petersburg Home Values
- Saint Petersburg Real Estate Agents
- Saint Petersburg Refinance
- Saint Petersburg Mortgage Rates
