Welcome to this beautifully remodeled 3-bedroom, 1.5-bathroom condo in the heart of Yorba Linda! This turnkey home features an open and inviting living space with luxury laminate flooring, recessed lighting, plantation shutters, and dual-pane windows throughout. Stay comfortable year-round with central AC and Heating. The modern kitchen boasts custom cabinetry, a farmhouse workstation sink, a spacious breakfast nook island with quartz countertops, and ample storage—all complemented by stainless steel appliances. Newer Washer & Dryer. Upstairs, you'll find three well-appointed bedrooms and a fully remodeled bathroom with a shower tub. A convenient half bathroom is located downstairs. Step outside to enjoy a cozy backyard patio, perfect for relaxing or entertaining. This home includes a detached two-car garage with guest parking available throughout the community. Residents enjoy fantastic HOA amenities, including a private pool, clubhouse, playground, tennis courts, and basketball court. Plus, with low HOA dues covering exterior maintenance and trash, you get both value and convenience. Located just minutes from shopping, dining, top-rated schools, Veterans Sports Park, and the Richard Nixon Library, this home is a must-see. Schedule a tour today and experience all this Yorba Linda gem has to offer!
Sold for $715,000
Listed by: Realty One Group West • Johnny Phuong • Contact: 714-602-2600
Bought with: NONMEMBER MRML
$715,000
4534 Bates Dr, Yorba Linda, CA 92886
3beds
1,190sqft
Condominium
Built in 1965
-- sqft lot
$728,300 Zestimate®
$601/sqft
$3,736 Estimated rent
Home value
$728,300
$670,000 - $794,000
$3,736/mo
Zestimate® history
Owner options
List your home for rent
$3,736/mo
Rent Zestimate®
Find your next renter with Zillow Rental Manager. Plus, with online applications, you can quickly screen prospective tenants – for free.
$3,736/mo
Rent Zestimate®
Refinance and save
$4,833/mo
Est. payment
Refinancing to a lower rate could help reduce your monthly payments and save thousands over the life of the loan.
$4,833/mo
Est. payment
Explore your selling options
Work with a Zillow partner agent
Leverage their expertise and Zillow's premium Showcase listings to get your home seen by more buyers.
Get startedList with your own agent
Get your home in front of millions of buyers by listing it on Zillow.
Learn how to do itSell it yourself
Take full control of how buyers see your home on Zillow by listing For Sale by Owner (FSBO).
List your homeWhat's special
Cozy backyard patioCustom cabinetryDetached two-car garageFarmhouse workstation sinkLuxury laminate flooringQuartz countertopsStainless steel appliances
Zillow last checked:
Listing updated:
Listed by:
Johnny Phuong DRE #01923970 714-865-3397,
Realty One Group West
Bought with:
Edgar Frias, DRE #02022356
NONMEMBER MRML
Source: CRMLS,MLS#: PW25035069 Originating MLS: California Regional MLS
Originating MLS: California Regional MLSFacts & features
Interior
Bedrooms & bathrooms
- Bedrooms: 3
- Bathrooms: 2
- Full bathrooms: 1
- 1/2 bathrooms: 1
- Main level bathrooms: 1
Rooms
- Room types: Bedroom, Living Room
Bedroom
- Features: All Bedrooms Up
Bathroom
- Features: Bathroom Exhaust Fan, Remodeled, Tub Shower
Kitchen
- Features: Quartz Counters, Remodeled, Updated Kitchen
Heating
- Central
Cooling
- Central Air, Attic Fan
Appliances
- Included: Gas Oven, Gas Range, Microwave, Refrigerator, Water Heater
- Laundry: Washer Hookup, Gas Dryer Hookup, In Kitchen, Stacked
Features
- Breakfast Bar, Recessed Lighting, All Bedrooms Up
- Flooring: Carpet, Laminate
- Windows: Double Pane Windows, Plantation Shutters
- Has fireplace: No
- Fireplace features: None
- Common walls with other units/homes: 2+ Common Walls,No One Above,No One Below
Interior area
- Total interior livable area: 1,190 sqft
Property
Parking
- Total spaces: 2
- Parking features: Garage, Guest
- Garage spaces: 2
Features
- Levels: Two
- Stories: 2
- Entry location: 0
- Patio & porch: Patio
- Pool features: Association
- Has spa: Yes
- Spa features: Association
- Fencing: Vinyl
- Has view: Yes
- View description: None
Lot
- Size: 780 Square Feet
- Features: Greenbelt
Details
- Parcel number: 33432415
- Special conditions: Standard
Construction
Type & style
- Home type: Condo
- Property subtype: Condominium
- Attached to another structure: Yes
Materials
- Stucco
- Foundation: Slab
- Roof: Shingle
Condition
- Updated/Remodeled
- New construction: No
- Year built: 1965
Utilities & green energy
- Sewer: Public Sewer
- Water: Public
- Utilities for property: Electricity Available, Natural Gas Available, Sewer Available, Water Available
Community & HOA
Community
- Features: Biking, Street Lights, Sidewalks
- Security: Carbon Monoxide Detector(s), Smoke Detector(s)
- Subdivision: Jamestowne Community
HOA
- Has HOA: Yes
- Amenities included: Clubhouse, Maintenance Grounds, Management, Other Courts, Playground, Pool, Spa/Hot Tub, Tennis Court(s), Trash
- HOA fee: $332 monthly
- HOA name: JamestowneCommunity Association
- HOA phone: 949-716-3998
Location
- Region: Yorba Linda
Financial & listing details
- Price per square foot: $601/sqft
- Tax assessed value: $414,325
- Annual tax amount: $4,935
- Date on market: 2/20/2025
- Cumulative days on market: 13 days
- Listing terms: Cash,Conventional,Contract,Submit
- Road surface type: Paved
Price history
| Date | Event | Price |
|---|---|---|
| 4/2/2025 | Sold | $715,000+2.1%$601/sqft |
Source:  CRMLS #PW25035069 Report a problem CRMLS #PW25035069 Report a problem | ||
| 3/19/2025 | Pending sale | $700,000+100%$588/sqft |
Source: CRMLS #PW25035069 Report a problem | ||
| 2/9/2016 | Sold | $350,000+175.6%$294/sqft |
Source: Public Record Report a problem | ||
| 8/31/1999 | Sold | $127,000$107/sqft |
Source: Public Record Report a problem | ||
Public tax history
| Year | Property taxes | Tax assessment |
|---|---|---|
| 2025 | $4,935 +3.2% | $414,325 +2% |
| 2024 | $4,784 +1.9% | $406,201 +2% |
| 2023 | $4,694 +1.1% | $398,237 +2% |
| 2022 | $4,644 +1.8% | $390,429 +2% |
| 2021 | $4,560 +1.3% | $382,774 +1% |
| 2020 | $4,501 | $378,850 +2% |
| 2019 | $4,501 +1.8% | $371,422 +2% |
| 2018 | $4,421 +2.9% | $364,140 +2% |
| 2017 | $4,296 | $357,000 +8.2% |
| 2016 | $4,296 +7.6% | $329,846 +1.5% |
| 2015 | $3,992 +2.4% | $324,892 |
| 2014 | $3,898 | $324,892 +23% |
| 2013 | -- | $264,140 |
| 2012 | -- | $264,140 -6% |
| 2011 | -- | $281,000 +10.6% |
| 2010 | -- | $254,000 -18.8% |
| 2009 | -- | $313,000 -10.4% |
| 2008 | -- | $349,500 -9.8% |
| 2007 | -- | $387,600 +2% |
| 2006 | -- | $380,000 +171.6% |
| 2005 | -- | $139,923 +2% |
| 2004 | -- | $137,180 +1.9% |
| 2003 | -- | $134,666 +2% |
| 2002 | -- | $132,026 +2% |
| 2001 | $1,440 +2% | $129,438 +2% |
| 2000 | $1,412 | $126,900 |
Find assessor info on the county website
Neighborhood: 92886
Nearby homes
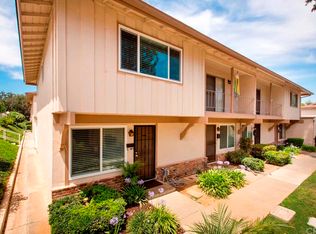
- $812,0003 bd1 ba1.1k sqft4531 Delancy Dr, Yorba Linda, CA 92886Off Market
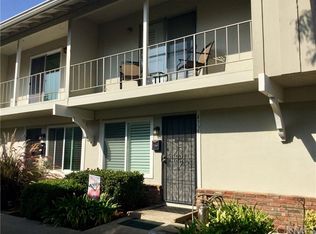
- $614,8002 bd2 ba1k sqft4535 Delancy Dr, Yorba Linda, CA 92886Off Market
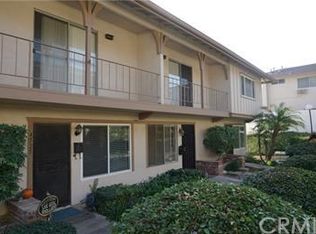
- $586,1002 bd1 ba1k sqft4523 Delancy Dr, Yorba Linda, CA 92886Off Market
- $460,0002 bd2 ba1k sqft4518 Bates Dr, Yorba Linda, CA 92886Sold

- $675,0003 bd2 ba1.1k sqft4537 Delancy Dr, Yorba Linda, CA 92886Sold
- $598,2002 bd2 ba1k sqft4553 Delancy Dr, Yorba Linda, CA 92886Off Market
- $649,3003 bd2 ba1.1k sqft4527 Delancy Dr, Yorba Linda, CA 92886Off Market
- $627,8002 bd1 ba1k sqft4533 Delancy Dr, Yorba Linda, CA 92886Off Market
Nearby schools
GreatSchools rating
- 9/10Rose Drive Elementary SchoolGrades: K-5Distance: 0.8 mi
- 9/10Yorba Linda Middle SchoolGrades: 6-8Distance: 0.3 mi
- 9/10El Dorado High SchoolGrades: 9-12Distance: 1.7 mi
Schools provided by the listing agent
- Elementary: Rose
- Middle: Yorba Linda
- High: El Dorado
Source: CRMLS. This data may not be complete. We recommend contacting the local school district to confirm school assignments for this home.
Get a cash offer in 3 minutes
Find out how much your home could sell for in as little as 3 minutes with a no-obligation cash offer.
Estimated market value
$728,300
Get a cash offer in 3 minutes
Find out how much your home could sell for in as little as 3 minutes with a no-obligation cash offer.
Estimated market value
$728,300
- California
- Orange County
- Yorba Linda
- 92886
- 4534 Bates Dr
Nearby cities
Nearby zip codes
Other Yorba Linda Topics
