This picture perfect 4-bedroom home in Red Tail Golf Community in Avon, has a large private yard that is not on the course! This beautifully maintained home sits on an expansive 0.49-acre lot (115 x 118) and offers dramatic living spaces, thoughtful updates, and access to one of Avon’s sought-after lifestyle communities. This property is ideal for buyers who want the Red Tail lifestyle while enjoying added privacy and a huge fully fenced backyard featuring a new concrete patio (2026), firepit, and newer landscaping, perfect for entertaining or relaxing outdoors. Step inside to a breathtaking vaulted family room filled with natural light from skylights and anchored by a two-sided fireplace. The kitchen, foyer, and hallway showcase true white oak flooring, while the kitchen offers white cabinetry, stainless steel appliances, walk-in pantry, new dishwasher (2026), and newer refrigerator (2025). The dining area features the two-sided fireplace and access to the backyard patio. The first-floor vaulted primary suite includes two very large walk-in closets, dual vanities, tiled shower, and jetted tub. Three additional bedrooms are generously sized, one with a vaulted ceiling. A well-appointed laundry/mudroom includes built-in bench seating, storage cabinets, and washer/dryer that stay. The impressive basement adds flexible living space with a half bath, office/workout area/mechanical room, and two large crawl spaces for storage. A radon mitigation system is installed for added peace of mind. Additional highlights-two separate oversized two-car garages, built-in garage cabinetry/attic storage, sprinkler system, A/C (2025), and roof (2010). Residents of Red Tail Golf Community enjoy access to exceptional amenities including a clubhouse with full-service dining, fitness room, pro shop, pool with cabanas and food service, tennis/pickleball courts, and outdoor patio dining with bar and wood-fired pizza oven. Social membership is required, with optional golf packages available.
Closed
$710,000
4534 Bellerive Ct, Avon, OH 44011
4beds
3,459sqft
Single Family Residence
Built in 1996
0.49 Acres Lot
$712,700 Zestimate®
$205/sqft
$3,699 Estimated rent
Home value
$712,700
$677,000 - $748,000
$3,699/mo
Zestimate® history
Owner options
List your home for rent
$3,699/mo
Rent Zestimate®
Find your next renter with Zillow Rental Manager. Plus, with online applications, you can quickly screen prospective tenants – for free.
$3,699/mo
Rent Zestimate®
Refinance and save
$4,399/mo
Est. payment
Refinancing to a lower rate could help reduce your monthly payments and save thousands over the life of the loan.
$4,399/mo
Est. payment
Explore your selling options
Work with a Zillow partner agent
Leverage their expertise and Zillow's premium Showcase listings to get your home seen by more buyers.
Get startedList with your own agent
Get your home in front of millions of buyers by listing it on Zillow.
Learn how to do itSell it yourself
Take full control of how buyers see your home on Zillow by listing For Sale by Owner (FSBO).
List your homeWhat's special
Two-sided fireplaceFirst-floor vaulted primary suiteStainless steel appliancesWhite cabinetrySprinkler systemDual vanitiesJetted tub
Zillow last checked:
Listing updated:
Listed by:
Stacy M Watson 440-829-2355 stacywatsonkw@gmail.com,
Keller Williams Citywide
Bought with:
Jeffrey J Wang, 2018005006
Keller Williams Greater Metropolitan
Source: MLS Now,MLS#: 5203210 Originating MLS: Akron Cleveland Association of REALTORS
Originating MLS: Akron Cleveland Association of REALTORSFacts & features
Interior
Bedrooms & bathrooms
- Bedrooms: 4
- Bathrooms: 4
- Full bathrooms: 2
- 1/2 bathrooms: 2
- Main level bathrooms: 2
- Main level bedrooms: 1
Primary bedroom
- Description: First floor primary suite,Flooring: Carpet
- Features: Vaulted Ceiling(s), Walk-In Closet(s)
- Level: First
- Dimensions: 12 x 14
Bedroom
- Description: Bedroom,Flooring: Carpet
- Level: Second
- Dimensions: 11 x 12
Bedroom
- Description: Bedroom,Flooring: Carpet
- Level: Second
- Dimensions: 12 x 19
Bedroom
- Description: Bedroom with vaulted ceiling,Flooring: Carpet
- Features: Vaulted Ceiling(s)
- Level: Second
- Dimensions: 12 x 13
Primary bathroom
- Description: En-suite with two walk-in closets, dual vanities, tiled shower, and jetted tub,Flooring: Ceramic Tile
- Level: First
- Dimensions: 18 x 18
Den
- Description: Den with glass french doors,Flooring: Carpet
- Level: First
- Dimensions: 11 x 11
Eat in kitchen
- Description: Eat-in area of kitchen with fireplace,Flooring: Wood
- Features: Breakfast Bar, Fireplace
- Level: First
- Dimensions: 13 x 10
Entry foyer
- Description: Entrance foyer,Flooring: Wood
- Level: First
- Dimensions: 5 x 6
Great room
- Description: Vaulted family room with doubled sided fireplace and skylights,Flooring: Carpet
- Features: Fireplace
- Level: First
- Dimensions: 14 x 37
Kitchen
- Description: Kitchen with breakfast bar, quartz counters, walk-in pantry,Flooring: Wood
- Features: Breakfast Bar, Fireplace
- Level: First
- Dimensions: 13 x 11
Laundry
- Description: Laundry room with built-in cabinets and bench, washer/dryer,,Flooring: Ceramic Tile
- Features: Built-in Features
- Level: First
- Dimensions: 14 x 5
Other
- Description: Workout/desk area/mechanics area,Flooring: Concrete
- Level: Basement
- Dimensions: 18 x 14
Recreation
- Description: Finished basement are with half bath and two crawl spaces,Flooring: Ceramic Tile
- Level: Basement
- Dimensions: 25 x 28
Heating
- Forced Air, Gas
Cooling
- Central Air, Ceiling Fan(s)
Appliances
- Included: Dryer, Dishwasher, Disposal, Microwave, Range, Refrigerator, Washer
- Laundry: Main Level
Features
- Breakfast Bar, Ceiling Fan(s), Crown Molding, Entrance Foyer, Eat-in Kitchen, High Ceilings, His and Hers Closets, Primary Downstairs, Multiple Closets, Open Floorplan, Pantry, Storage, Walk-In Closet(s)
- Basement: Crawl Space,Finished,Partial,Storage Space,Sump Pump
- Number of fireplaces: 1
- Fireplace features: Double Sided, Family Room, Kitchen
Interior area
- Total structure area: 3,459
- Total interior livable area: 3,459 sqft
- Finished area above ground: 2,711
- Finished area below ground: 748
Property
Parking
- Total spaces: 4
- Parking features: Attached, Driveway, Garage Faces Front, Garage, Garage Door Opener, Garage Faces Side, Storage
- Attached garage spaces: 4
Features
- Levels: Two
- Stories: 2
- Patio & porch: Front Porch, Patio
- Exterior features: Sprinkler/Irrigation
- Fencing: Back Yard,Full,Wrought Iron
- Has view: Yes
- View description: Trees/Woods
Lot
- Size: 0.49 Acres
- Dimensions: 115 x 187
- Features: Back Yard, Sprinklers In Rear, Sprinklers In Front
Details
- Parcel number: 0400024116011
Construction
Type & style
- Home type: SingleFamily
- Architectural style: Colonial
- Property subtype: Single Family Residence
Materials
- Brick, Vinyl Siding
- Roof: Asphalt,Fiberglass
Condition
- Year built: 1996
Details
- Builder name: Bennett Builders
Utilities & green energy
- Sewer: Public Sewer
- Water: Public
Community & HOA
Community
- Security: Smoke Detector(s)
- Subdivision: Red Tail
HOA
- Has HOA: Yes
- Services included: Common Area Maintenance, Insurance, Other, Reserve Fund
- HOA fee: $640 annually
- HOA name: Red Tail Hoa
Location
- Region: Avon
Financial & listing details
- Price per square foot: $205/sqft
- Tax assessed value: $523,910
- Annual tax amount: $8,580
- Date on market: 4/24/2026
- Cumulative days on market: 4 days
Price history
| Date | Event | Price |
|---|---|---|
| 6/11/2026 | Sold | $710,000+0%$205/sqft |
Source:  MLS Now #5203210 Report a problem MLS Now #5203210 Report a problem | ||
| 4/29/2026 | Pending sale | $709,900$205/sqft |
Source: MLS Now #5203210 Report a problem | ||
| 4/24/2026 | Listed for sale | $709,900+106.4%$205/sqft |
Source: MLS Now #5203210 Report a problem | ||
| 6/15/2015 | Sold | $344,000-5.8%$99/sqft |
Source: Public Record Report a problem | ||
| 5/23/2015 | Price change | $365,000-2.6%$106/sqft |
Source: Howard Hanna - Crocker Road #3690076 Report a problem | ||
| 9/20/2014 | Price change | -- |
Source: Howard Hanna - Crocker Road #OL108097 Report a problem | ||
| 4/10/2014 | Price change | $374,900-1.3%$108/sqft |
Source: Howard Hanna - Crocker Road #3443506 Report a problem | ||
| 9/13/2013 | Price change | $379,900+11.7%$110/sqft |
Source: Howard Hanna - Crocker Road #3443506 Report a problem | ||
| 9/11/2013 | Listed for sale | -- |
Source: Howard Hanna - Crocker Road #3443506 Report a problem | ||
| 8/2/2011 | Sold | $340,000-2.9%$98/sqft |
Source: Public Record Report a problem | ||
| 7/21/2011 | Pending sale | $350,000$101/sqft |
Source: Crocker Realty Group, LLC #3213929 Report a problem | ||
| 3/29/2011 | Listed for sale | $350,000-7.9%$101/sqft |
Source: Crocker Realty Group, LLC #3213929 Report a problem | ||
| 11/16/2008 | Listing removed | $379,900$110/sqft |
Source: Real Living #2485326 Report a problem | ||
| 10/14/2008 | Price change | $379,900-3.8%$110/sqft |
Source: Real Living #2485326 Report a problem | ||
| 8/27/2008 | Listed for sale | $394,900-77.9%$114/sqft |
Source: Real Living #2485326 Report a problem | ||
| 1/12/2004 | Sold | $1,790,000+570.4%$517/sqft |
Source: Public Record Report a problem | ||
| 3/26/2002 | Sold | $267,000+17.4%$77/sqft |
Source: MLS Now #2010101 Report a problem | ||
| 10/15/1996 | Sold | $227,400$66/sqft |
Source: Public Record Report a problem | ||
Public tax history
| Year | Property taxes | Tax assessment |
|---|---|---|
| 2024 | $9,014 +7.5% | $183,370 +21% |
| 2023 | $8,386 +1% | $151,600 |
| 2022 | $8,307 -0.2% | $151,600 |
| 2021 | $8,324 +6.1% | $151,600 +13% |
| 2020 | $7,849 +2.1% | $134,160 |
| 2019 | $7,689 +7.9% | $134,160 |
| 2018 | $7,124 +5.2% | $134,160 +12.9% |
| 2017 | $6,770 -1.1% | $118,780 |
| 2016 | $6,849 +0.7% | $118,780 |
| 2015 | $6,800 +0.8% | $118,780 +1.7% |
| 2014 | $6,743 -0.5% | $116,770 |
| 2013 | $6,780 +1.6% | $116,770 |
| 2012 | $6,672 | $116,770 -63.2% |
| 2011 | -- | $317,300 |
| 2010 | -- | -- |
| 2009 | -- | -- |
| 2008 | $5,587 +1.3% | -- |
| 2007 | $5,513 +1.1% | -- |
| 2006 | $5,455 +9.2% | -- |
| 2005 | $4,996 +18.7% | -- |
| 2004 | $4,208 +9.4% | -- |
| 2003 | $3,846 +1.8% | -- |
| 2002 | $3,778 +4% | -- |
| 2001 | $3,632 +2.5% | -- |
| 2000 | $3,544 | -- |
Find assessor info on the county website
Neighborhood: 44011
Nearby homes
- $712,7004 bd4 ba-- sqft4534 Bellerive Way, Avon, OH 44011Off Market
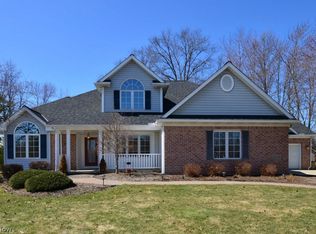
- $573,1003 bd3 ba2.3k sqft4588 Bellerive Ct, Avon, OH 44011Off Market
- $631,3004 bd3 ba-- sqftBellerive, Avon, OH 44011Off Market
- $---- bd-- ba-- sqft4526 Bellerive Way, Avon, OH 44011Off Market
- $587,5004 bd3 ba2.4k sqft4526 Bellerive Ct, Avon, OH 44011Off Market
- $462,3004 bd2 ba2k sqft4545 Jaycox Rd, Avon, OH 44011Off Market
- $517,6004 bd2 ba2.4k sqft4585 Jaycox Rd, Avon, OH 44011Off Market
- $482,3004 bd4 ba2.3k sqft4525 Jaycox Rd, Avon, OH 44011Off Market
Nearby schools
GreatSchools rating
- NAAvon East Elementary SchoolGrades: 1-2Distance: 1.7 mi
- 9/10Avon High SchoolGrades: 8-12Distance: 2.3 mi
- NAAvon Village Elementary SchoolGrades: PK-KDistance: 2 mi
Schools provided by the listing agent
- District: Avon LSD - 4703
Source: MLS Now. This data may not be complete. We recommend contacting the local school district to confirm school assignments for this home.
Get a cash offer in 3 minutes
Find out how much your home could sell for in as little as 3 minutes with a no-obligation cash offer.
Estimated market value
$712,700
Get a cash offer in 3 minutes
Find out how much your home could sell for in as little as 3 minutes with a no-obligation cash offer.
Estimated market value
$712,700
- Ohio
- Lorain County
- Avon
- 44011
- 4534 Bellerive Ct
Nearby cities
Nearby zip codes
Other Avon Topics
